
What it does
| Command | Alias | Syntax | Meaning |
|---|---|---|---|
| IMAGE | IM, IMAGEATTACH |
IMAGE <Attach [file]|List|Detach> |
Attaches a PNG/JPG/BMP picture. The picture is stored inside the drawing, so it is not lost when you send the file elsewhere. |
| INSERTOBJ | IMAGEATT |
– | Inserts a picture or logo from a file (same as Picture / Logo on the Ribbon). |
| PDFATTACH | PDFUNDERLAY |
PDFATTACH [file] [page] |
Places the chosen PDF page as a background image. Then click the position. |
| PDFCLIP | – | PDFCLIP [Delete] |
Select a PDF underlay and a closed shape to clip it so it shows only inside the boundary. |
| PDFADJUST | – | PDFADJUST <0..100> |
The fade of the PDF underlay (%). |
Where to find it
- Ribbon: Insert › Blocks & Media › Picture / Logo, Insert › Reference › PDF Underlay, Draw › Block ▾ › Picture / Logo
- Right-click a picture › Picture Properties...
Steps for a PDF underlay
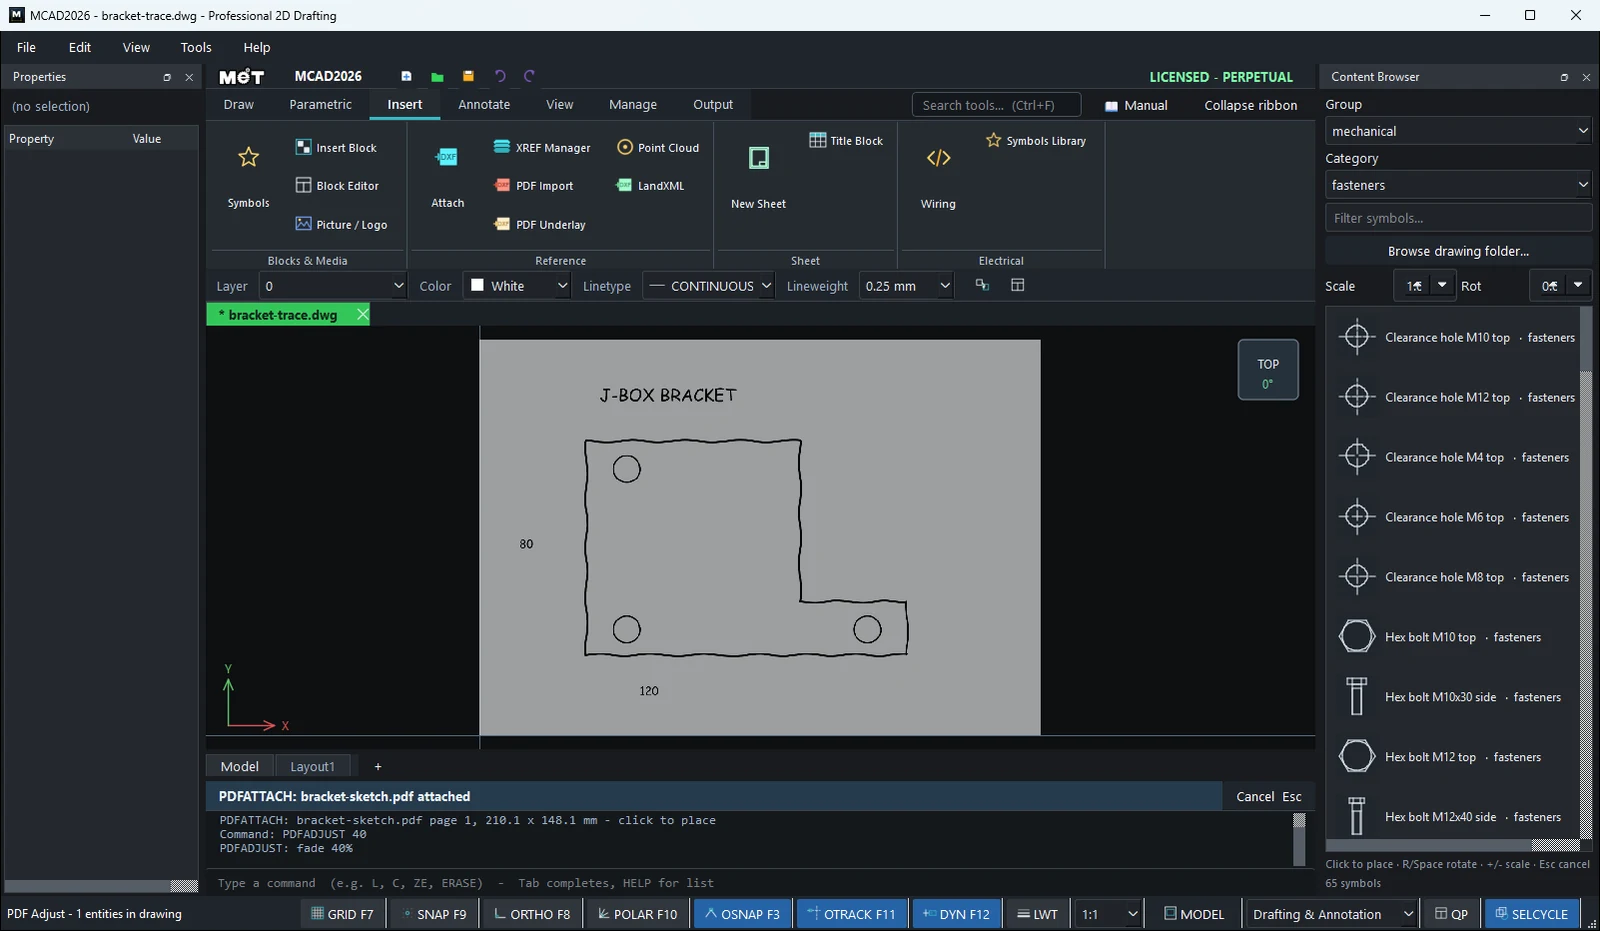
- Click Insert › Reference › PDF Underlay (or type
PDFATTACH) and choose the PDF file. - The prompt bar shows the page size (mm). Click the position to place it.
PDFADJUST 60fades it so you can draw over it.- Check a distance with
DIST. If the scale is wrong, useSCALEREF.

Note: If you want editable lines from a vector PDF, use
PDFIMPORTinstead. See Import.
Try it: Trace a junction-box bracket from a PDF sketch
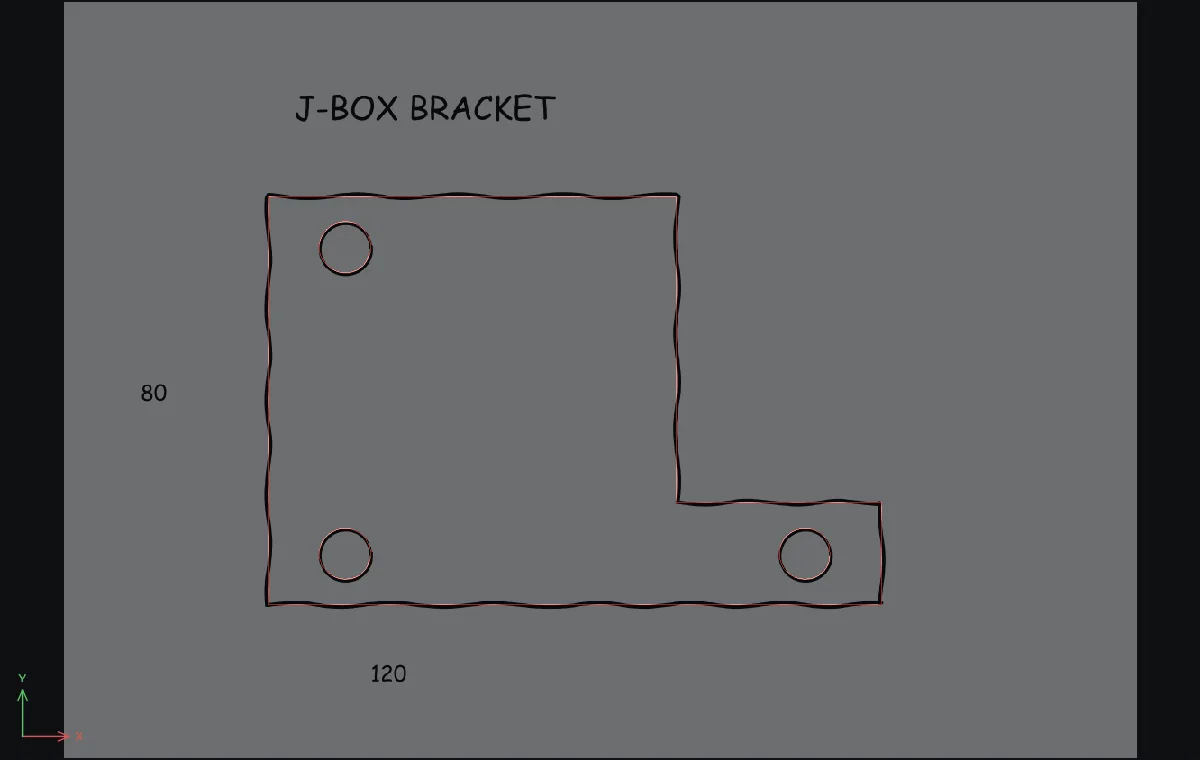
An electrician on site sends a scanned A5 sketch of an L-shaped junction-box bracket, 120 x 80 with three holes. Put the PDF under your drawing and trace it into real geometry. Any PDF sketch of your own works the same way.
- Insert › Reference › PDF Underlay (or
PDFATTACH), choose the PDF and click0,0. The prompt bar shows the page size, here210.1 x 148.1 mm. PDFADJUST 60fades the sketch so your lines stand out.- Check the scale:
DISTalong the bottom edge of the bracket should read about 120, the size written on the sketch. If it does not, fix it withSCALEREF. - Trace the outline with Polyline - Closed Loop:
40,30160,30160,50120,50120,11040,110, Enter. - Holes:
Cradius5at55,40,145,40and55,100. - Give the traced objects a strong colour such as red (right-click › Properties) so you can see them over the sketch.
Challenge: When the tracing is done, draw a rectangle round the bracket, select it with the underlay and run PDFCLIP so only that part of the page stays visible.