
What it does
| Command | Alias | Shortcut | Meaning |
|---|---|---|---|
| NEW | QNEW |
Ctrl+N |
New 2D drawing in a new tab (the existing tabs stay open) |
| SAVE | QSAVE |
Ctrl+S |
Saves the existing file (a new drawing opens Save As) |
| SAVEAS | – | Ctrl+Shift+S |
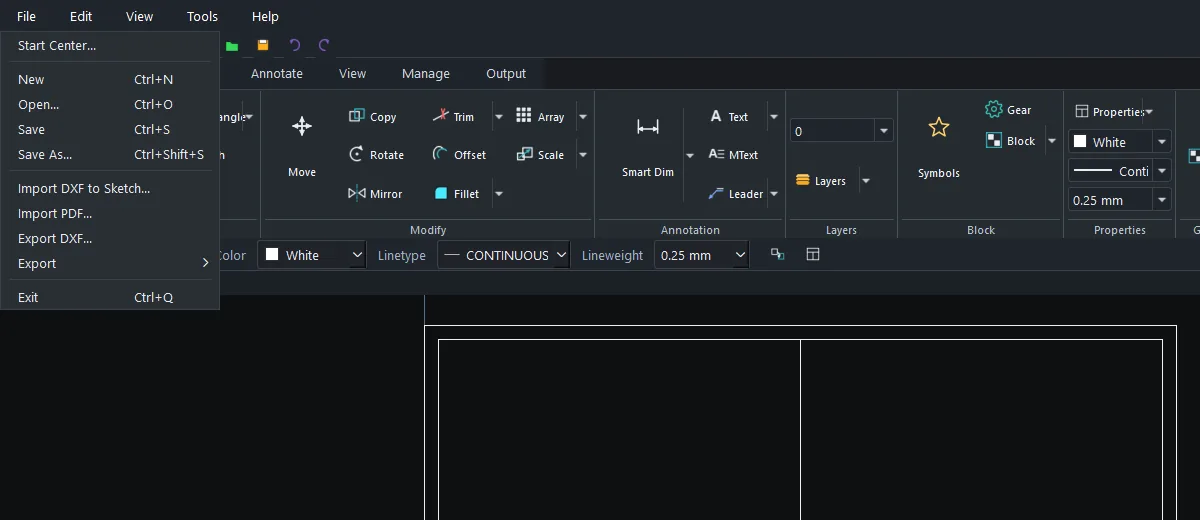
Saves under a new name/type (menu File › Save As...) |
Where to find it
- Ribbon: Output › File › Save / New / Open
- Quick Access Toolbar, File menu
Steps
- Press
Ctrl+Shift+S, or typeSAVEASand press Enter. - Choose the file type
AutoCAD Drawing (*.dwg)orDXF (*.dxf). - Enter a name and click Save. The tab shows the file name, and the Status bar shows
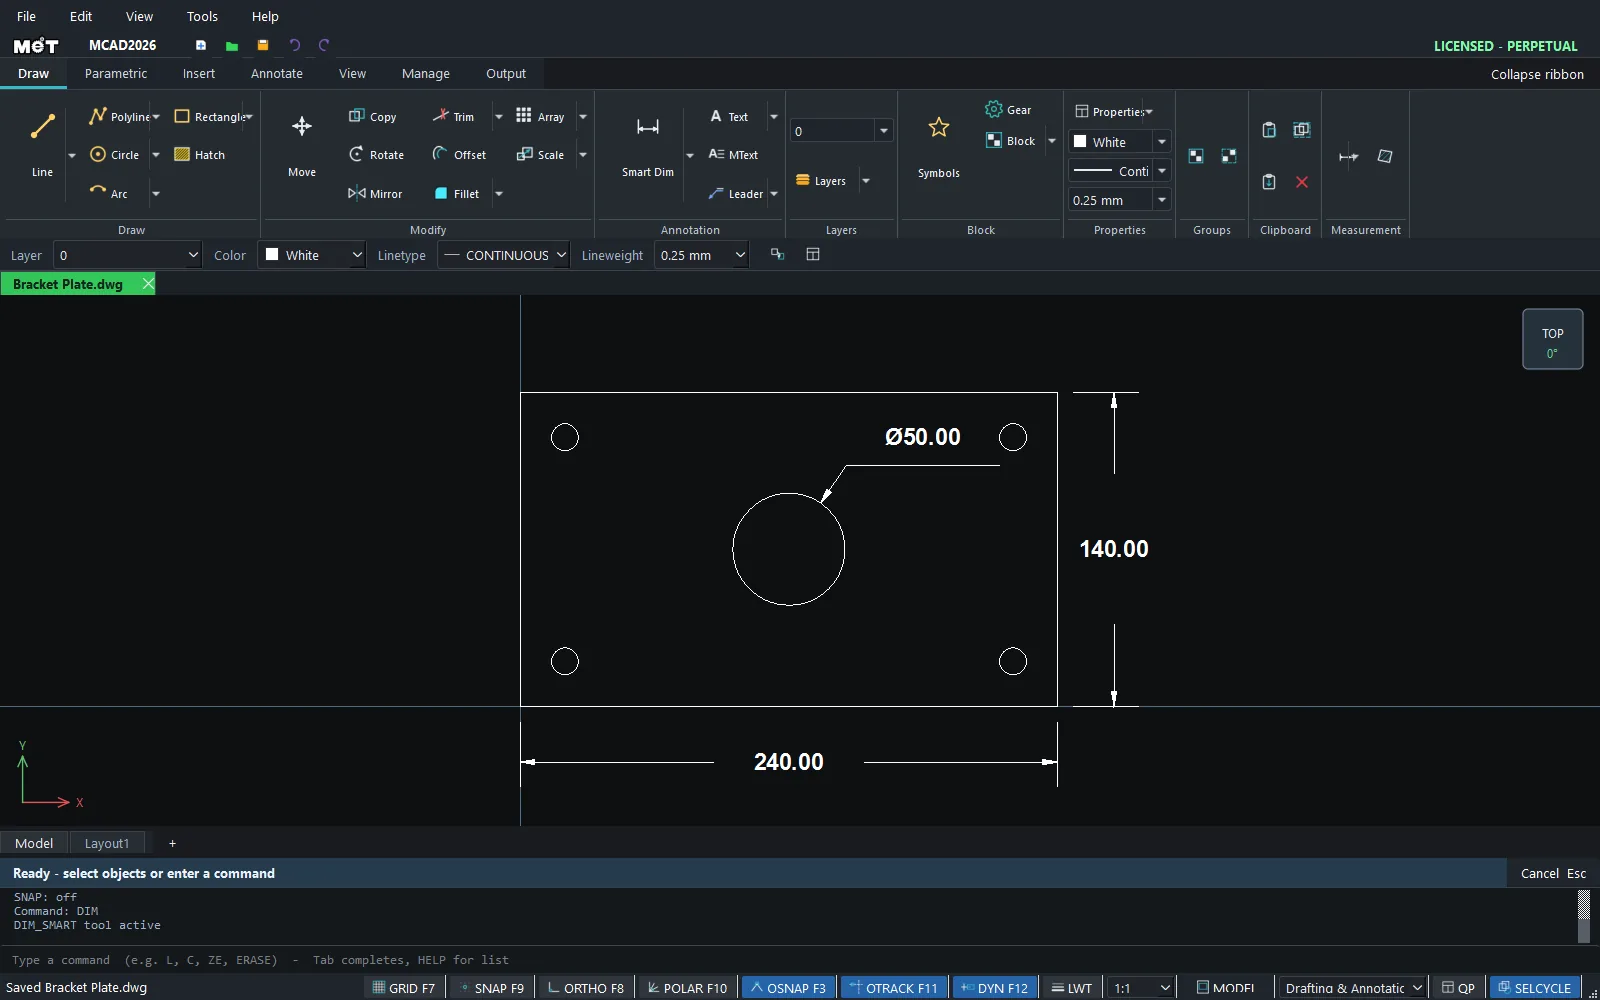
Saved <file name>.
Save details
| Topic | Details |
|---|---|
| File version | DWG and DXF in AutoCAD 2018 format. Opens in AutoCAD 2018 and later and in common CAD programs |
| Backup file | When you save a DWG over an existing file, the previous file is kept as <name>.dwg.bak |
| Background save | Large files are saved in the background, so you can keep working |
| No changes | If you have not changed anything, SAVE shows No changes to save |
| MCAD-specific data | Smart Dimension and extra annotation data are stored in the user's cache, so no extra files appear next to the DWG file |
| Thumbnail | Windows Explorer shows thumbnails of files saved by MCAD |
Note: When you close a tab that is not saved (the tab name has a
*), the program asks before it discards your changes.
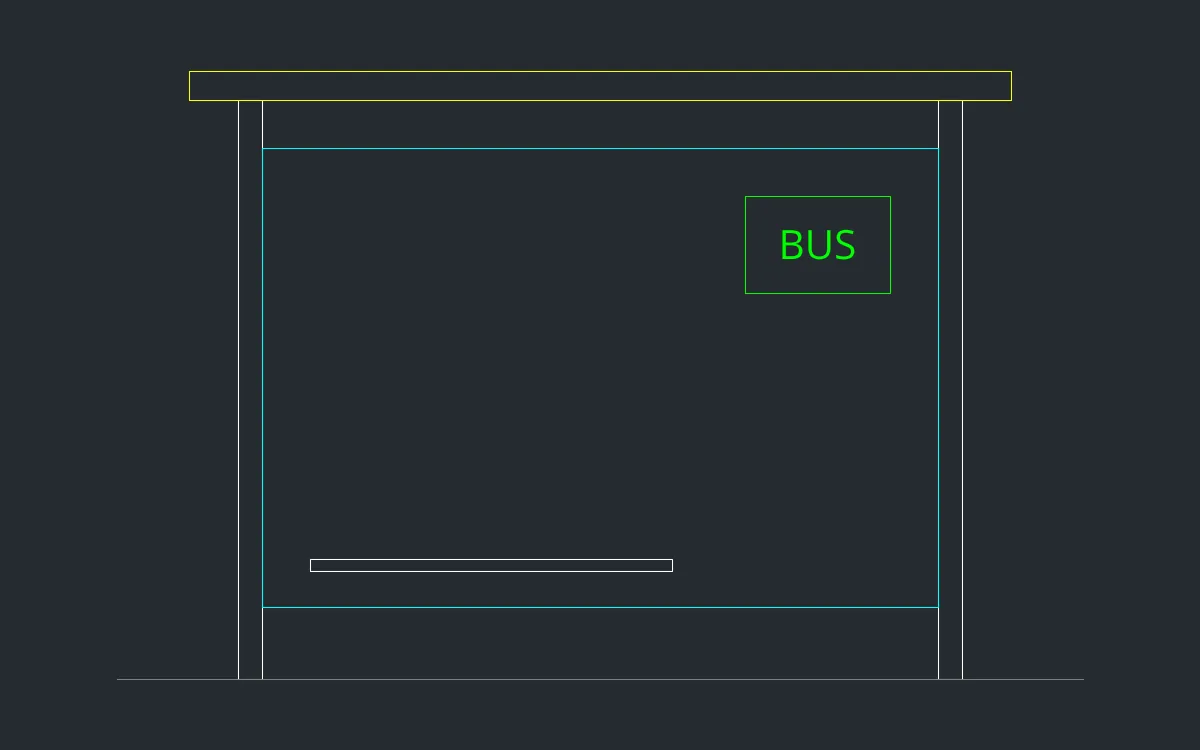
Try it: A bus shelter elevation, saved two ways
A 3 m bus shelter, saved as DWG for the client and as DXF for the steel cutter, from the same drawing.
- Press
Ctrl+Nto start a new drawing in a new tab. - Posts:
REC0,0, then100Tab2400, andREC2900,0, then100Tab2400. - Roof:
REC-200,2400, then3400Tab120. Bench:REC300,450, then1500Tab50. Timetable sign:REC2100,1600, then600Tab400. - Press
Ctrl+Shift+S, chooseAutoCAD Drawing (*.dwg), name itbus-shelterand click Save. - Press
Ctrl+Shift+Sagain, chooseDXF (*.dxf)with the same name and click Save. Both files are now in the same folder.
Challenge: Change the roof height and press Ctrl+S. The previous DWG is kept automatically as bus-shelter.dwg.bak.