
What it does
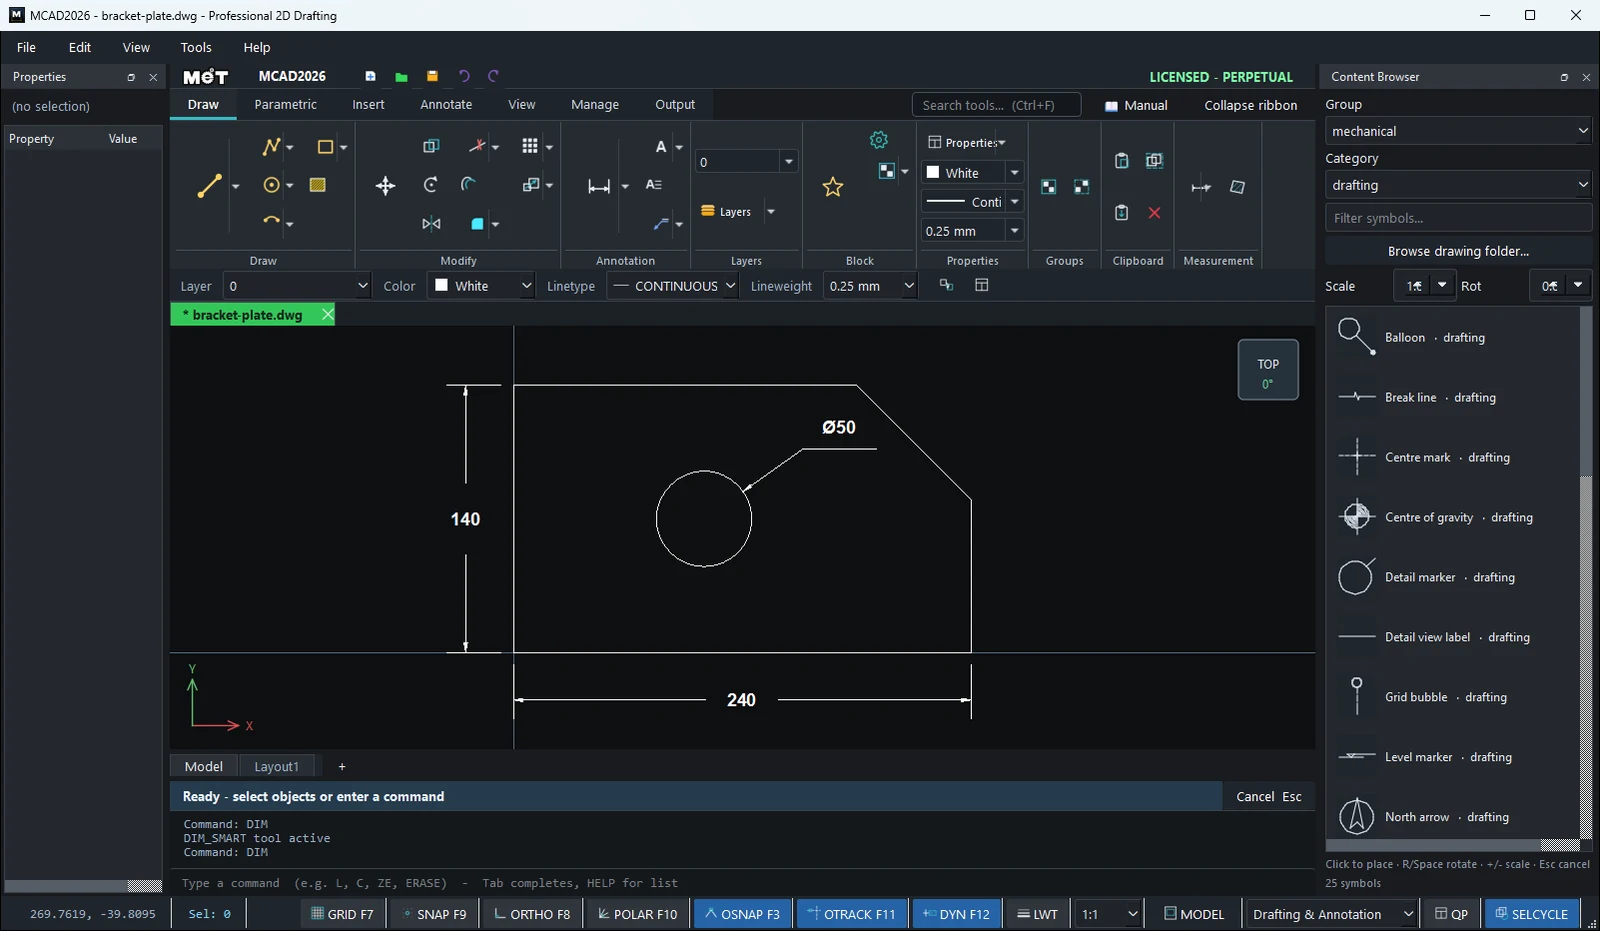
Smart Dimension (DIM) picks the dimension type automatically from what you click, so you do not need to switch commands.
| You click | You get |
|---|---|
| One edge, then empty space | The length of that edge |
| One edge, then a parallel edge | The distance between the edges |
| One edge, then an edge at an angle | The angle |
| The circumference of a circle/arc | Diameter/radius |
| An endpoint/center, then another point or edge | Point-to-point or point-to-edge distance (move up/down = X, left/right = Y, diagonal = Aligned) |
Where to find it
- Ribbon: Draw › Annotation › Smart Dim or Annotate › Dimensions › Dimension
- Command line:
DIM(AliasDIMENSION) - Right-click › Smart Dimension
Steps
- Type
DIMand press Enter. - Click the first edge. The Prompt bar shows:
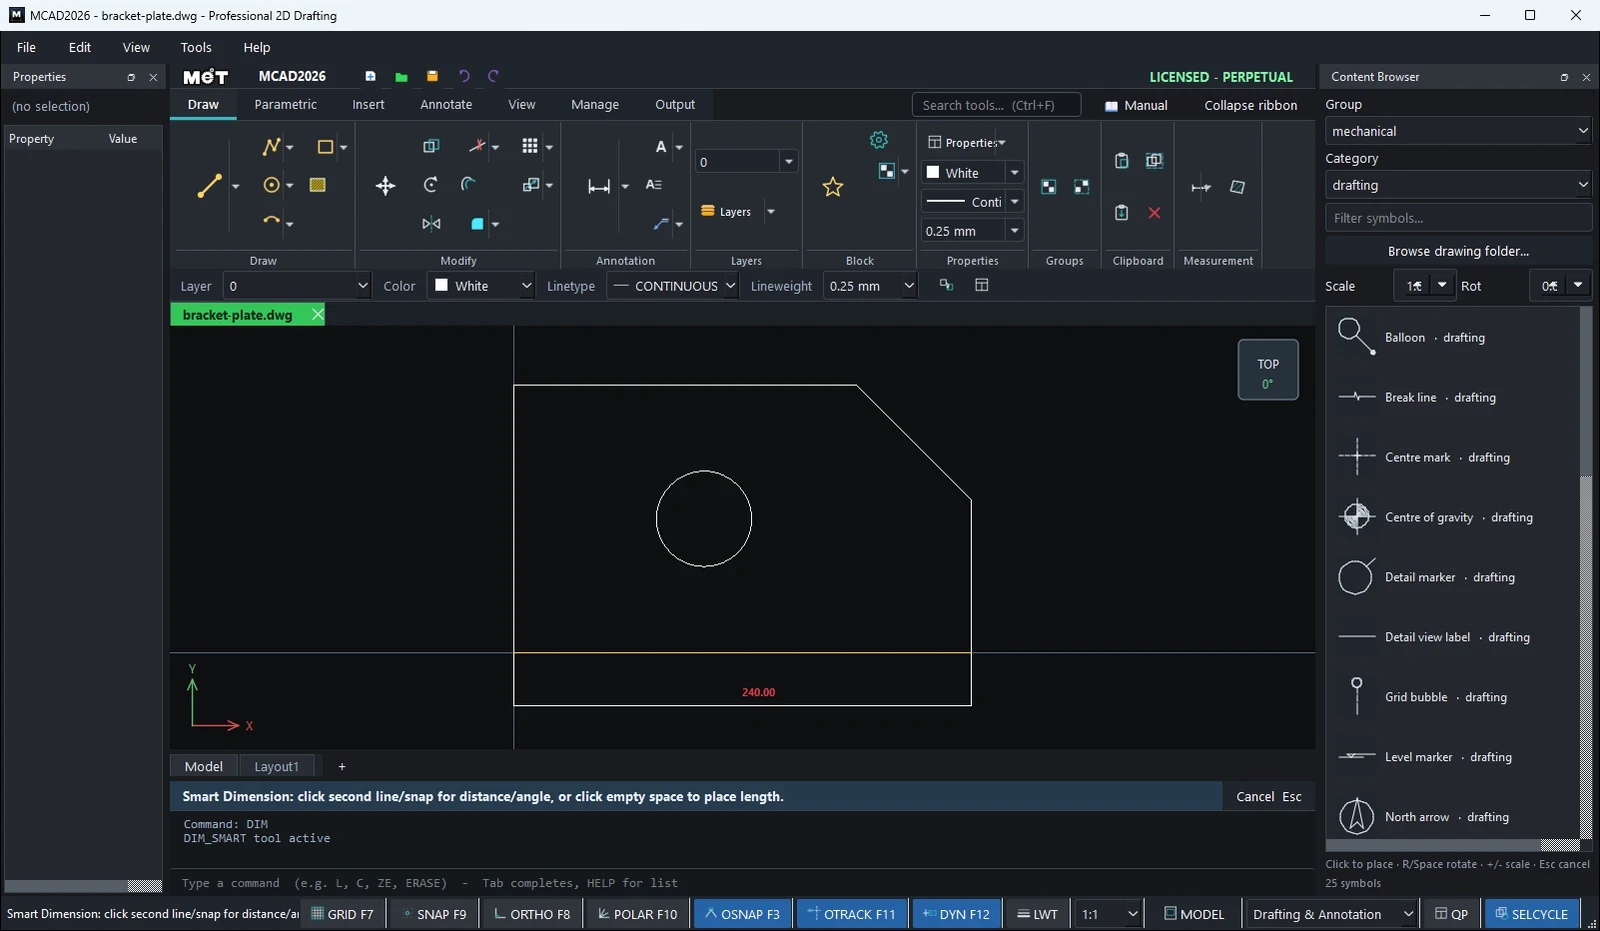
Smart Dimension: click second line/snap for distance/angle, or click empty space to place length. - Click the second edge, or click empty space to measure the length of a single edge.
- The dimension attaches to the mouse:
move text/dim line, type a value to override, left-click or Enter to place, Esc to cancel.Move it to the position you want and click. - You can start the next dimension right away. Press Esc to finish.
Options while placing
| Action | Result |
|---|---|
| Type a number | Replaces the displayed value (Override) |
R (angle dimension) |
Switches to the reflex angle |
| Move inside / outside the angle | Choose the interior angle or the supplementary angle |
| Enter / click | Place |
| Esc | Cancel |
Note:
DIMSNAP OFFmakes Smart Dimension measure objects only, without snapping to End/Mid/Center points. The default is ON, and it works at close range, so zoom in to snap to points. You can move a dimension later by clicking it and dragging.
Try it: Motor mounting plate
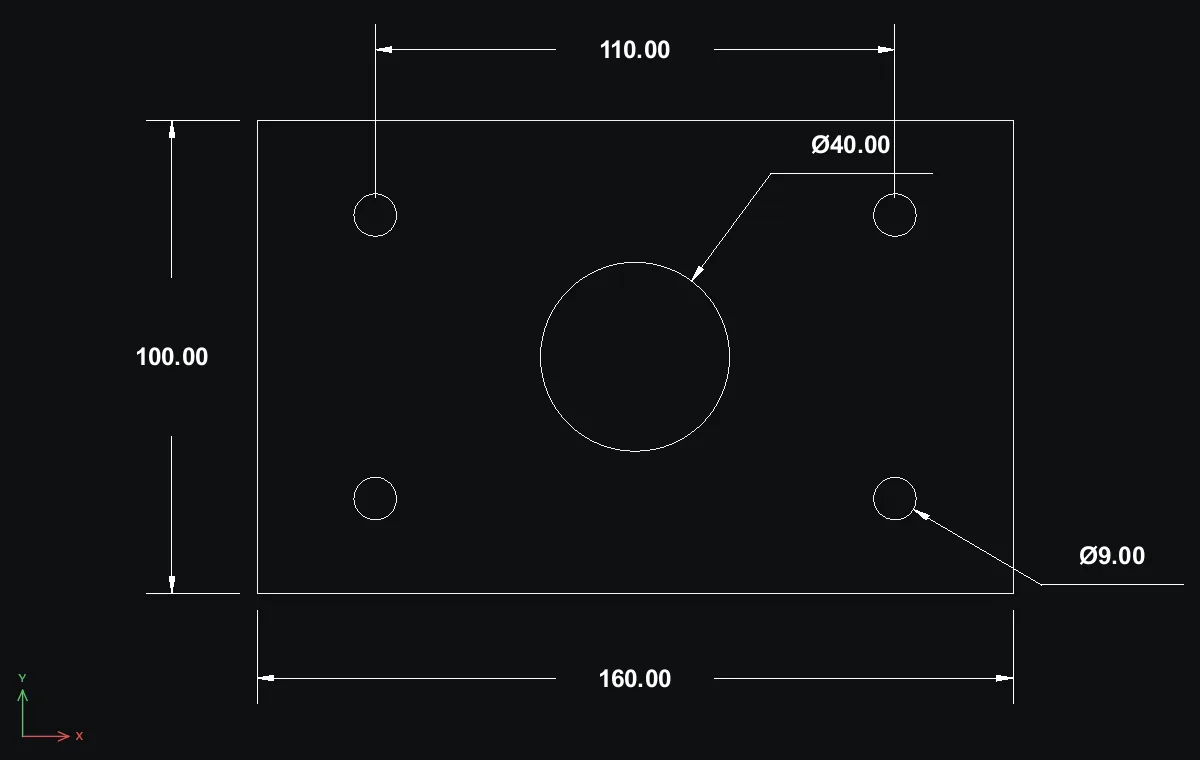
A 160 x 100 steel plate that carries a small gear motor: a Ø40 bore for the shaft boss and four Ø9 bolt holes. One DIM command handles lengths, diameters and centre distances without switching tools.
- On Annotate › Dim Defaults, set Dim H
6and Arrow3.5so the numbers suit a part this size. - Plate:
REC0,0→160Tab100. - Shaft bore:
C80,50radius20. Bolt holes:Cradius4.5at25,20,135,20,25,80and135,80. - Type
DIM. Click the bottom edge, click empty space, then move the dimension below the plate and click:160.00. - Click the left edge, click empty space, and place it on the left:
100.00. - Click the edge of the bore and place the label up and to the right:
Ø40.00. Do the same on the lower-right hole:Ø9.00. - Zoom in on the top holes. Click the centre of the top-left hole (wait for the Center snap marker), then the centre of the top-right hole, and move the mouse up before you click:
110.00between the bolt centres. Press Esc to finish.
Challenge: Add the vertical distance between the hole centres the same way, but move the mouse sideways this time. You should get 60.00.