
What it does
LINE draws straight segments one after another. Each segment is a separate Line object.
Where to find it
- Ribbon: Draw › Draw › Line (submenu: Line - 2-Point, Line - From Midpoint, Dashed Line)
- Command line:
LINE(AliasL)
Steps
- Type
Land press Enter. The Prompt bar showsLINE: specify first point. - Click the start point (or type coordinates).
LINE: specify next point (Esc to stop)Click the next point, or type the length in the Smart Input box, pressTab, type the angle, and press Enter.- Repeat as many times as you need. Press
Escto finish.
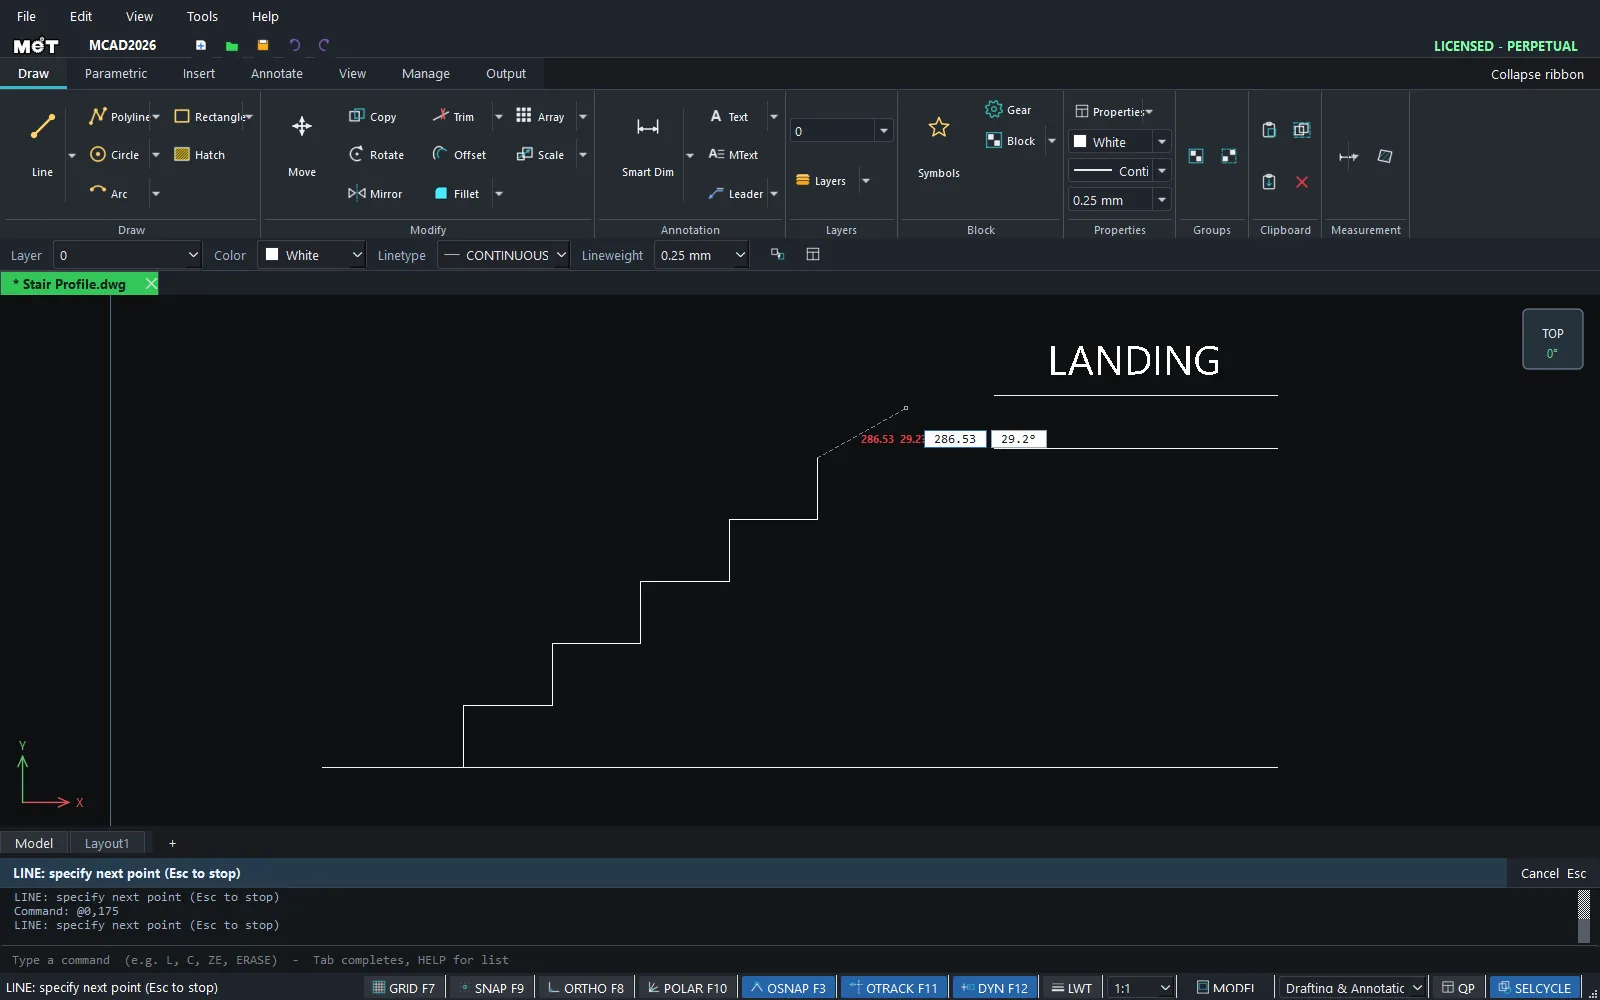
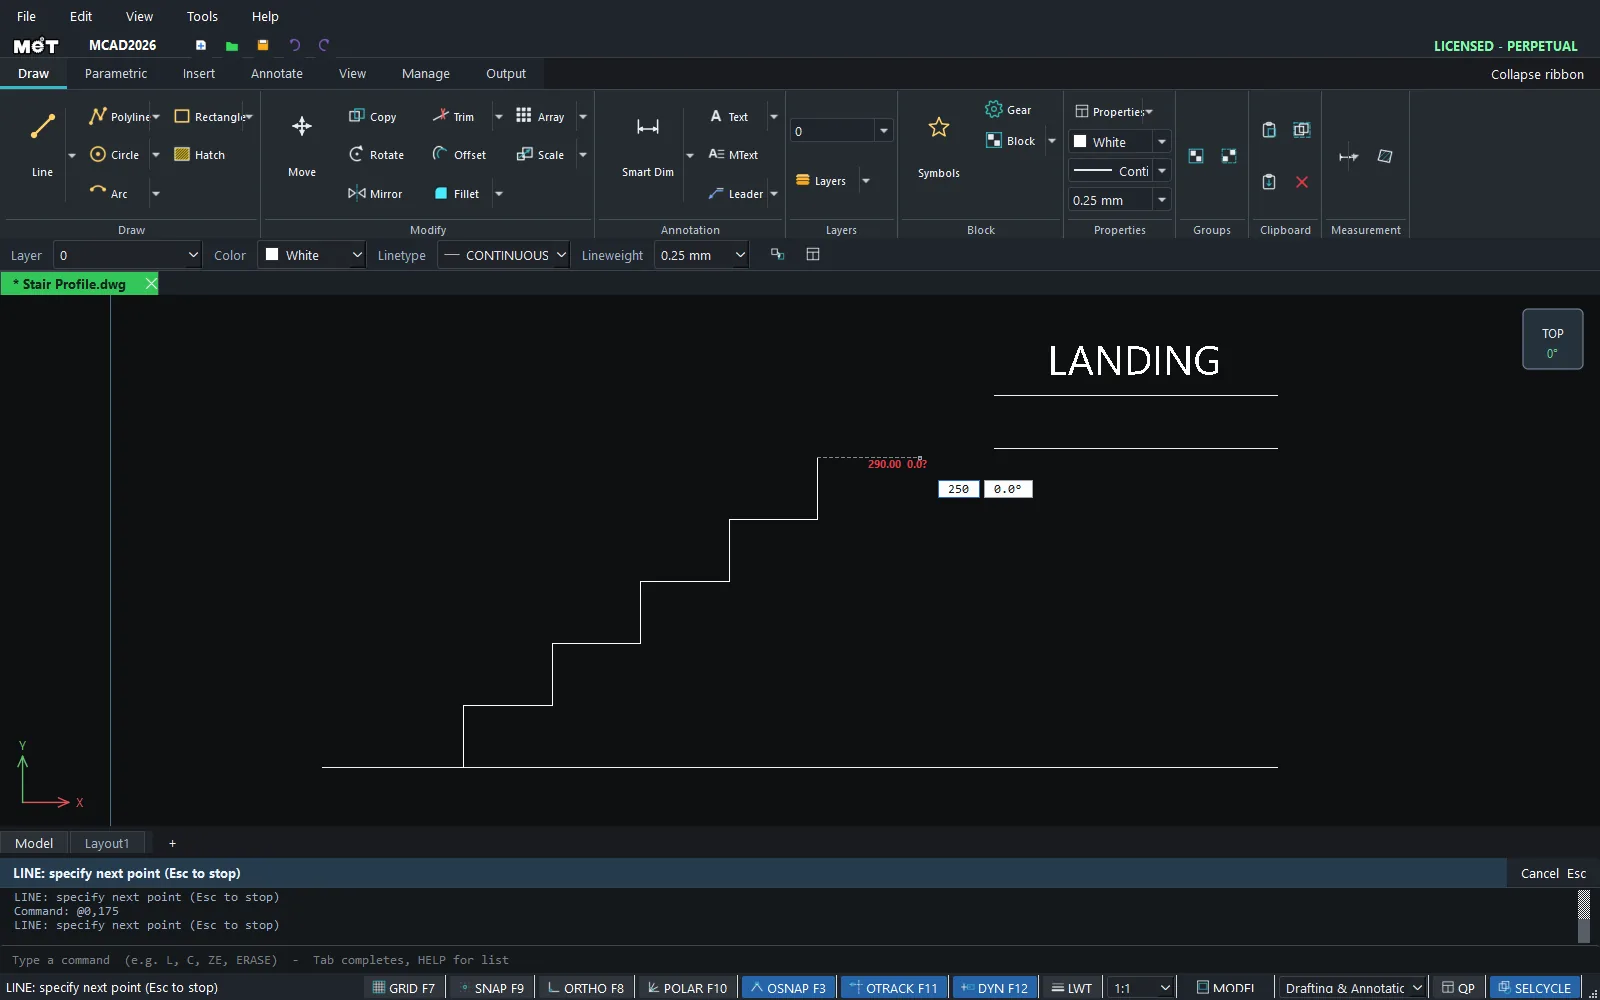
Line submenu options
| Option | Meaning |
|---|---|
| Line - 2-Point (home → end) | Draw from a start point to an end point (default) |
| Line - From Midpoint (center → end) | Click the midpoint first, then click one end. The line extends equally on both sides |
| Dashed Line (sets linetype) | Draw a Line with the Linetype set to DASHED |
| Dual Line / Construction Line / Ray / Multiline | See DLINE and MLINE and XLINE and RAY |
Note: Press
F8(Ortho) to force horizontal/vertical, orF10(Polar) to snap to angles every 45°.
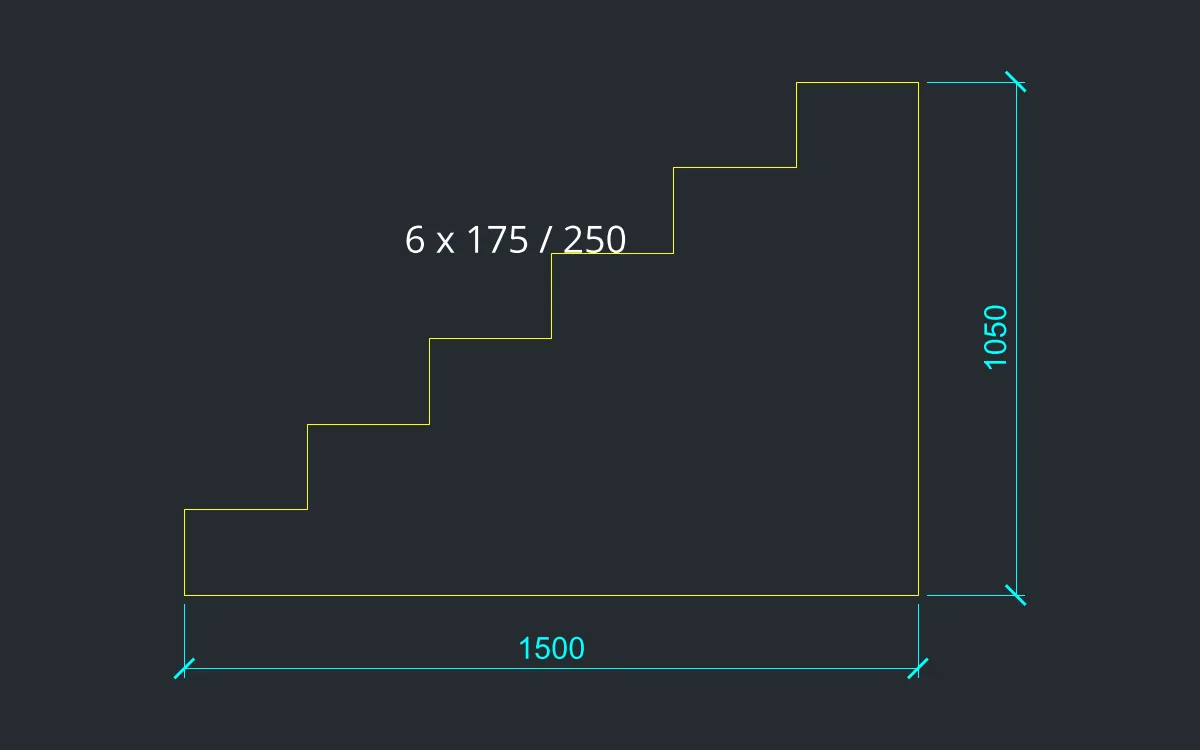
Try it: Side profile of a 6-step staircase
Risers of 175 and treads of 250 mm, which meets the comfortable-stair rule (2 x riser + tread = 600). One LINE command does it all with relative @ coordinates.
- Type
L, press Enter, type0,0and press Enter. - Type
@0,175Enter (riser), then@250,0Enter (tread). - Repeat step 2 five more times for 6 steps in total. The line now ends at
1500,1050. - Type
@0,-1050Enter, then0,0Enter to close the shape, and pressEsc.
Challenge: Try a gentler stair with @0,150 risers and @300,0 treads and compare the total length.