
What it does
Controls the view in the drawing area without changing the drawing itself.
Where to find it
- Ribbon: View › Navigate and Draw › (Zoom Fit ▾)
- View menu
- Mouse: scroll the wheel = Zoom, press and drag the wheel = Pan

Commands
| Command | Alias | Format | Meaning |
|---|---|---|---|
| ZOOM | Z, ZE, ZA, ZW |
ZOOM <E|A|W|I|O|ZWS> |
E = Extents (fit all objects), A = All, W = Window, ZWS = Window with Snap, I/O = in/out (can be used inside another command as 'ZOOM) |
| PAN | P |
– | Drag to pan. Press Esc to exit (can be used inside another command) |
| VIEW | V |
VIEW <Save|Restore|List|Delete> [name] |
Save/recall named views |
| VIEWLOCK | VL |
VIEWLOCK [ON|OFF] |
Locks the view center so it changes only with PAN/ZOOM |
| REGEN | RE, REGENALL, REDRAW, REDRAWALL |
– | Redraws the screen from the drawing data |
| VIEWCUBE | NAVVCUBE |
VIEWCUBE <ON|OFF|RESET> |
Show/hide the ViewCube. RESET = return to the TOP 0° view (click the ViewCube to rotate the view by 90°) |
| UCS | – | UCS <World|Origin x,y|Z angle|Previous|?> |
Moves the coordinate reference point or rotates the axes (does not change the drawing, only the coordinates you type and see) |
| UCSICON | – | UCSICON <ON|OFF|ORIGIN|NOORIGIN> |
Shows the axis icon at the screen corner or at the Origin |
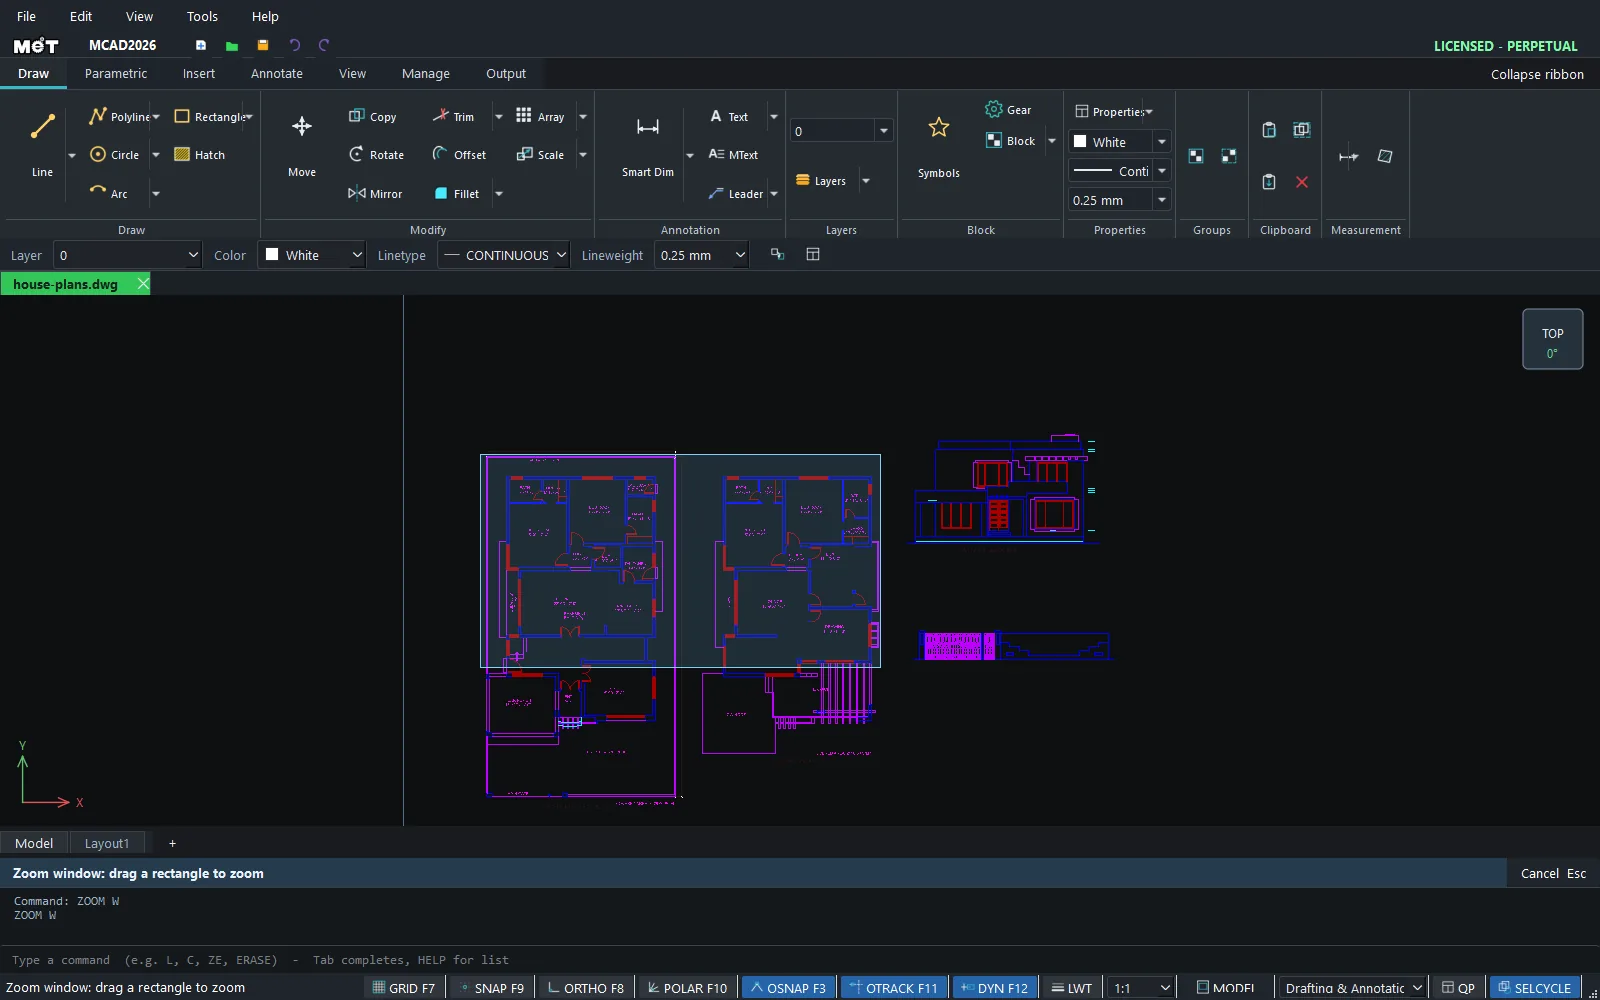
Steps: Zoom Window
- Type
ZW(orZOOM W) and press Enter. - The Prompt bar shows
Zoom window: drag a rectangle to zoom. - Drag a window around the area you want.
Shortcuts
| Shortcut | Meaning |
|---|---|
Ctrl++ / Ctrl+- |
Zoom In / Zoom Out |
Ctrl+Shift+R |
Rotate the view 90° clockwise |
Ctrl+Tab / Ctrl+Shift+Tab |
Next / previous file tab |
Ctrl+PgDown / Ctrl+PgUp |
Next / previous Layout tab |
Note: XLINE and RAY are not counted in Zoom Extents, so they do not shrink your real drawing until it is too small to see.
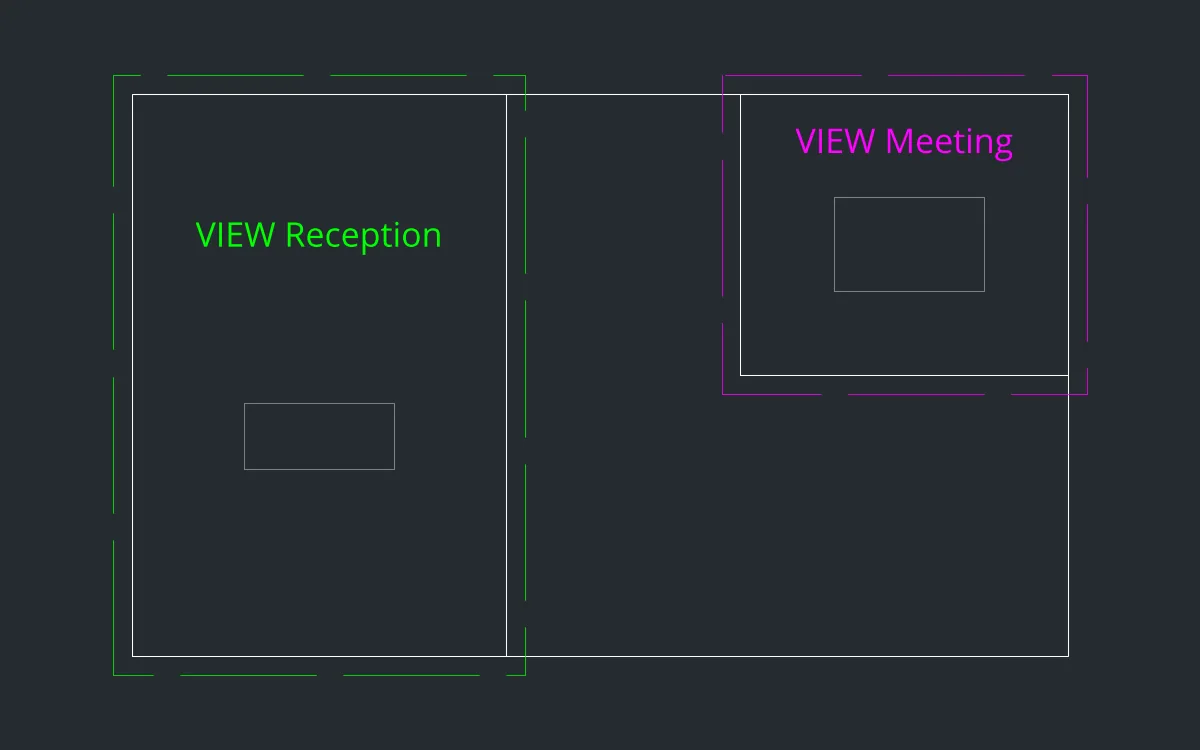
Try it: Named views of a small office plan
A 10 x 6 m office with a reception area and a meeting room. Save named views, then jump between them with one command instead of zooming around every time.
- Draw the plan:
REC0,0, then10000Tab6000; the reception wallL4000,0@0,6000; and the meeting roomREC6500,3000, then3500Tab3000. - Type
ZW, drag a window around the reception area on the left, then typeVIEW Save Reception. - Type
ZW, drag around the meeting room, then typeVIEW Save Meeting. - Type
ZEto see the whole plan, thenVIEW Restore Meeting. The screen jumps straight back to the meeting room. - Type
VIEW Listto see the saved views.
Challenge: Type VIEWLOCK ON before you edit the meeting room so the view stays put while you work.