
What it does
MCAD 2026 opens AutoCAD DWG and DXF files directly with the DWG reader built into the program. You do not need to install an extra file converter. It also opens .mprj project files (several sheets at once).
Where to find it
- Ribbon: Output › File › Open
- Quick Access Toolbar (the folder icon at the top)
- File › Open... menu
- Command line:
OPEN - Shortcut:
Ctrl+O - Start Center: File › Start Center..., then click Open Drawing...
Steps
- Press
Ctrl+O, or typeOPENand press Enter. - Choose the file type
2D CAD (*.dwg *.dxf *.mprj)and select a file. - Click Open. The file opens in a new tab (the existing tabs stay open). Large files load in the background, and you can keep working in other tabs meanwhile.
- Switch tabs with
Ctrl+Tab/Ctrl+Shift+Tab.
Note: You can also double-click a
.dwgor.dxffile in Windows Explorer to open it in MCAD (if MCAD is set as the default program). Explorer then shows thumbnails of the drawings.
Start Center
The Start Center is the start-up window. It shows recent files, pinned files, and backup files you can recover.
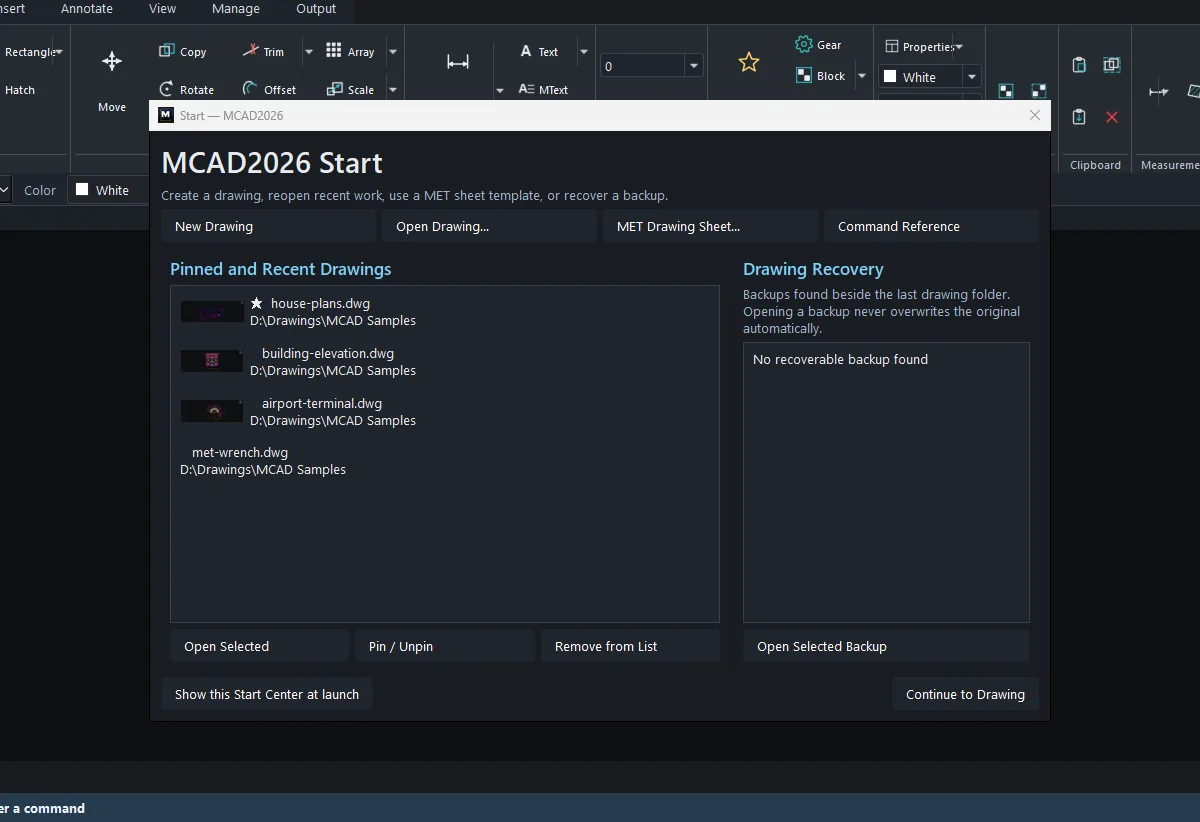
| Option | Meaning |
|---|---|
| New Drawing | Create a new drawing (same as NEW) |
| Open Drawing... | Open a file |
| MET Drawing Sheet... | Create a new drawing from a standard MET A4–A0 sheet with a title block. See TITLEBLOCK and MET Drawing Sheet |
| Command Reference | The table of all commands |
| Pinned and Recent Drawings | Recent files (★ = pinned). Double-click to open |
| Open Selected / Pin / Unpin / Remove from List | Open, pin, or remove from the list |
| Drawing Recovery / Open Selected Backup | Opens backup files found in recent folders, without overwriting the original |
| Show this Start Center at launch | Turn the Start Center on or off at start-up |
| Continue to Drawing | Close the Start Center and go to the drawing area |
Damaged files
If a DXF file will not open, try RECOVER. See AUDIT, RECOVER and PURGE.
Try it: Open an architect's restaurant plan next to your own drawing
Scenario: an architect sends you restaurant-plan.dwg so you can place the signs and furniture, while your sign drawing is already open in another tab.
- Press
Ctrl+O, choose2D CAD (*.dwg *.dxf *.mprj)and openrestaurant-plan.dwg. It opens in a new tab and your existing tab stays open. - If the file is large, you can keep working in the sign tab while it loads.
- Press
Ctrl+Tabto switch between the plan and the sign drawing. UseDISTon the plan to measure the shopfront wall. - Open File › Start Center..., click
restaurant-plan.dwgin the recent list and click Pin, so you find it straight away next time.
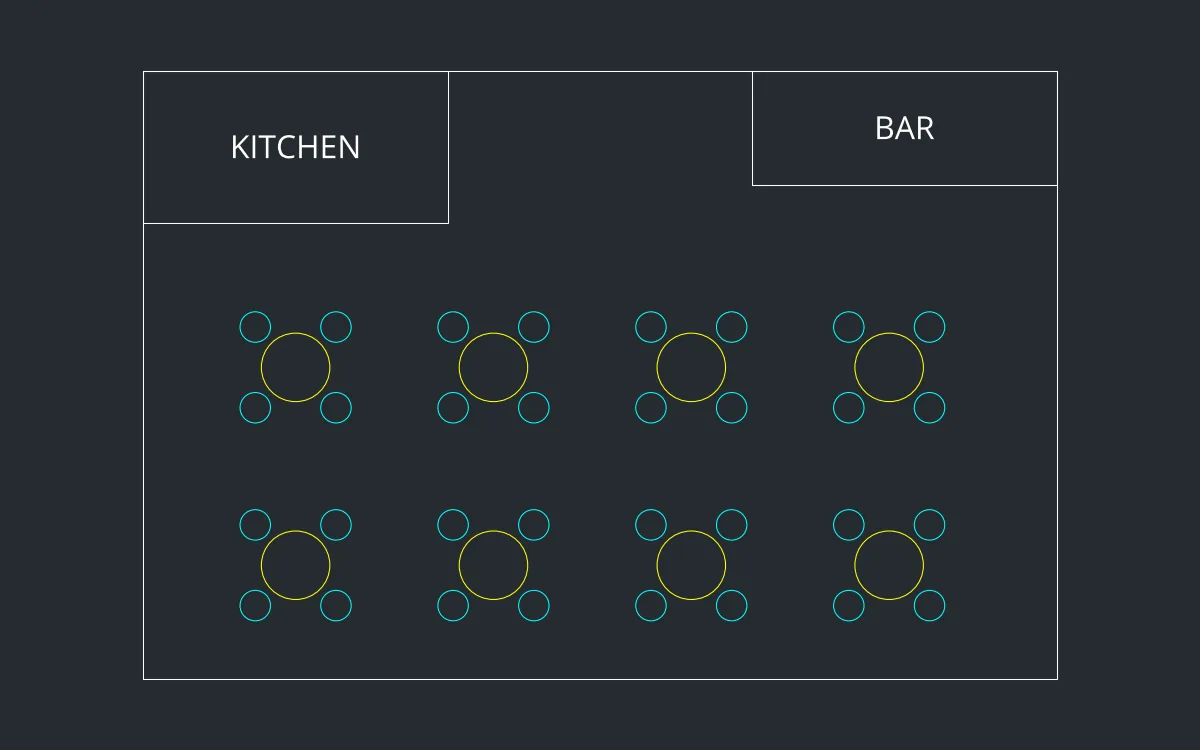
Challenge: Select one table set in the plan, press Ctrl+C, then Ctrl+V in the other tab to reuse the furniture in your drawing. See Clipboard.