
What it does
The Ribbon groups the most-used commands into tabs and groups. A button with an arrow ▾ has a flyout submenu that holds other variations of the command. Double-click a tab name, or click Collapse ribbon, to collapse the Ribbon.
Draw tab

| Group | Buttons (submenu) |
|---|---|
| Draw | Line (2-Point, From Midpoint, Dual Line, Construction Line, Ray, Multiline, Dashed Line), Polyline (Open/Closed Loop, Spline, Freehand Sketch, Boundary), Circle (Center-Radius, Donut, Point), Arc (3-Point), Rectangle (Corner, Center, Revision Cloud, 2D Solid, Wipeout), Hatch |
| Modify | Move, Copy, Rotate, Mirror, Trim (Extend, Stretch, EXTRIM, Break, Join, Lengthen, Align, Explode, Bring to Front, Send to Back), Offset, Fillet (Chamfer), Array (Rectangular, Polar, Array along Curve), Scale (Scale by Reference) |
| Annotation | Smart Dim (Angle between 2 lines, Leader, Callout box, Ordinate), Text (Single Line / Multiline), MText, Leader (Multileader, Callout, Ordinate) |
| Layers | Current Layer box, Layers (Layer tools) |
| Block | Symbols, Gear, Block (Insert Block, Picture / Logo, Block Editor) |
| Properties | Properties (Properties Palette, Match Properties), Color, Linetype, Lineweight |
| Groups | Group, Ungroup |
| Clipboard | Copy, Copy Window, Paste, Delete |
| Measurement | Measure (Distance, Angle, Radius, Area, Coordinates), Area |
Parametric tab

Geometric (Coincident, Horizontal, Vertical, Parallel, Perpendicular, Collinear, Tangent, Smooth, Concentric, Equal, Symmetric, Fix) · Dimensional (Linear, Radius, Diameter, Angular) · Manage (Auto Constrain, Show/Hide, Delete). See Geometric Constraints.
Insert tab

Blocks & Media (Symbols, Insert Block, Block Editor, Picture / Logo) · Reference (Attach, XREF Manager, PDF Import, PDF Underlay, Point Cloud, LandXML) · Sheet (New Sheet, Title Block) · Electrical (Wiring, Symbols Library)
Annotate tab

Dimensions (Dimension, Quick Dim, Center Mark, Centerline, Dim Space, Dim Break) · Text & Tables (Text, MText, Arc Text, Align Text, Number Text, Table) · Leaders (Leader, Multileader, Callout, Ordinate, Tolerance) · Styles (Text Style, Dim Style, Add Object Scale) · Text Defaults · Dim Defaults
View tab

Navigate (Zoom Fit, Zoom Window, Zoom Window Snap, Pan Drag, Zoom In, Zoom Out, Zoom All, Rotate 90 deg, ViewCube) · Display (Grid Display, Grid Snap) · Sheets (Sheet Sets)
Manage tab

Customization (Options, Drafting Settings, Keyboard/Aliases) · CAD Standards (Layers, Text Style, Dim Style, Drawing Units) · Drawing Cleanup (Audit, Purge, Delete Duplicates, Drawing Status)
Output tab

File (Save, New, Open, Save Project) · Interchange (Import, PDF Import, Export, Generate G-Code, Nest) · Plot & Publish (Print, Print Preview, Publish PDF)
Contextual tabs
- Hatch – appears when you select a Hatch, so you can change the Pattern, Scale, and Angle right away. See HATCH.
- Text Editor – appears while you type text in the drawing area (Font, size, Bold/Italic/Underline, Justify, Bullets). See TEXT, MTEXT.
Menu bar
| Menu | Items |
|---|---|
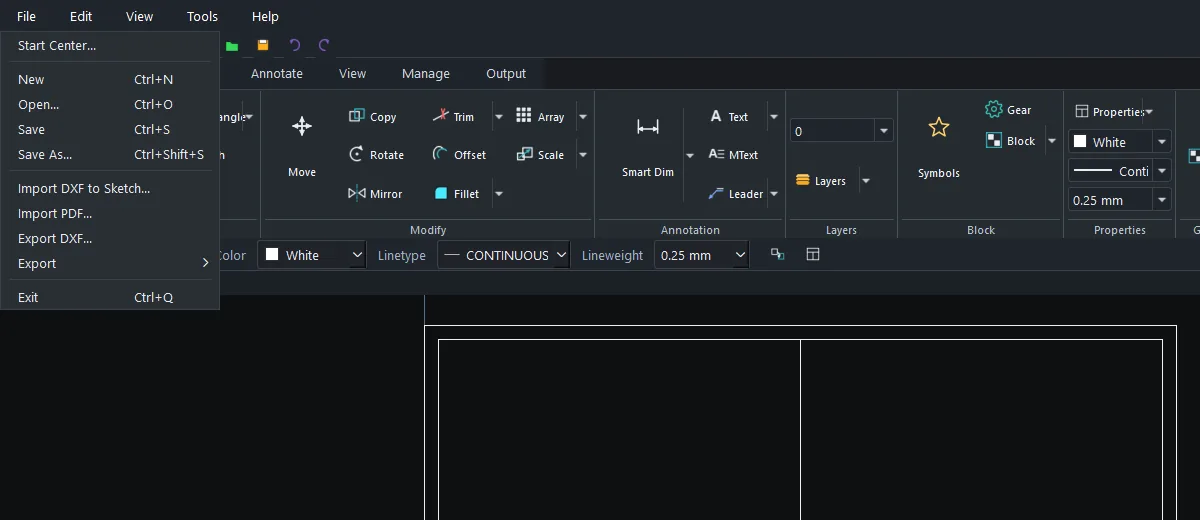
| File | Start Center..., New, Open..., Save, Save As..., Import DXF to Sketch..., Import PDF..., Export DXF..., Export › Generate G-Code..., Exit |
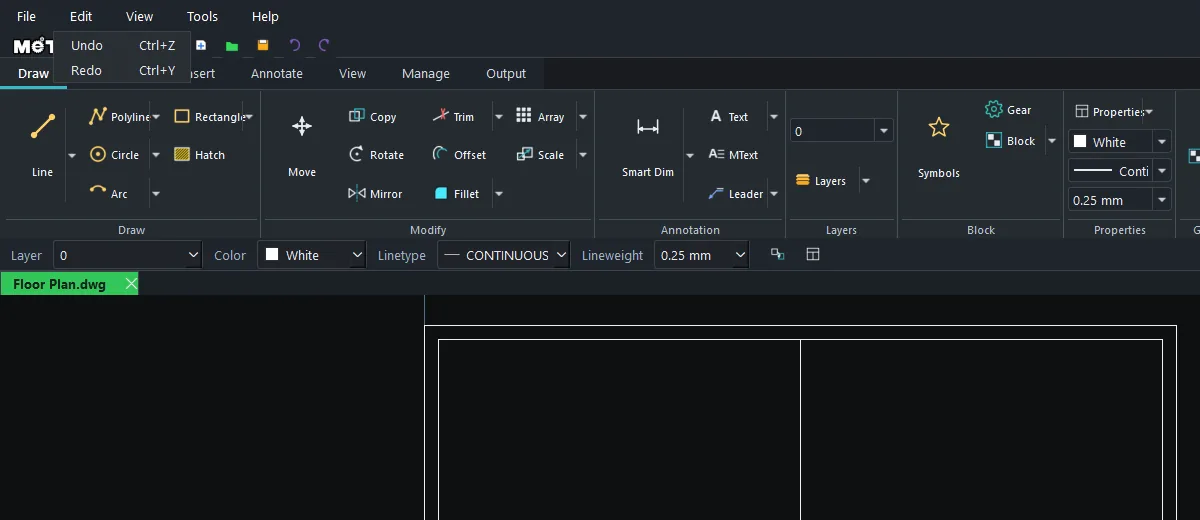
| Edit | Undo, Redo |
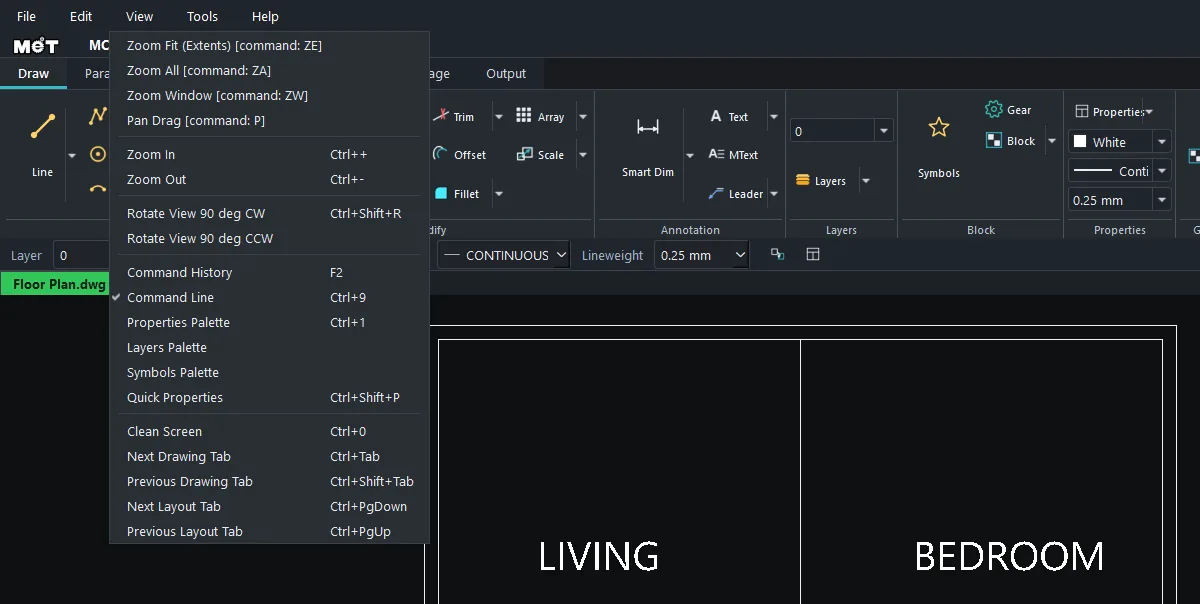
| View | Zoom Fit/All/Window, Pan Drag, Zoom In/Out, Rotate View 90°, Command History, Command Line, Properties Palette, Layers Palette, Symbols Palette, Quick Properties, Clean Screen, Next/Previous Drawing Tab, Next/Previous Layout Tab |
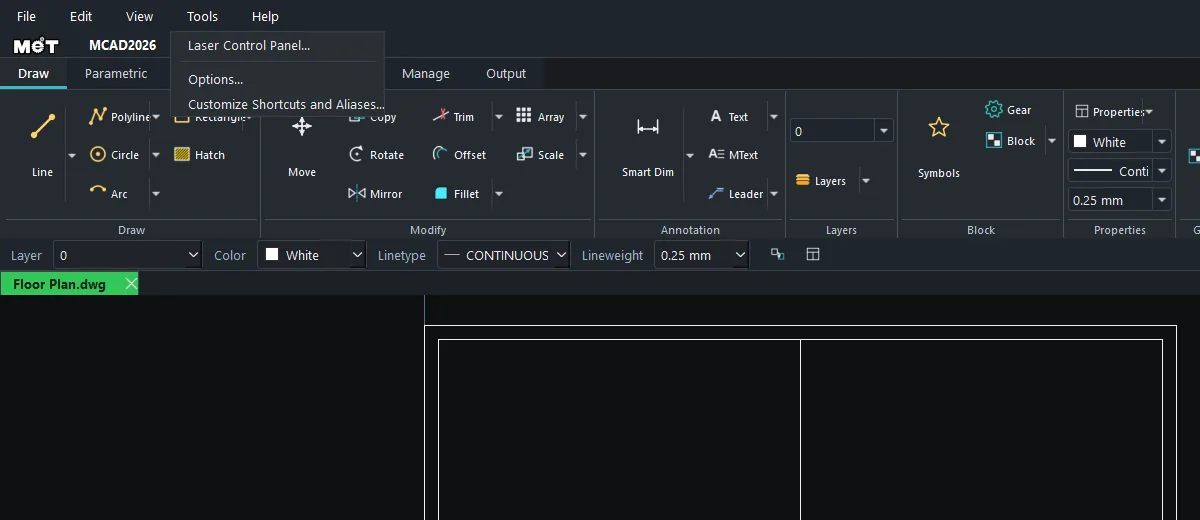
| Tools | Options..., Customize Shortcuts and Aliases... |
| Help | Command Reference... (F1), Activate License, Release License, Import Offline License File..., License Certificate (PDF)..., Check for Updates..., About |
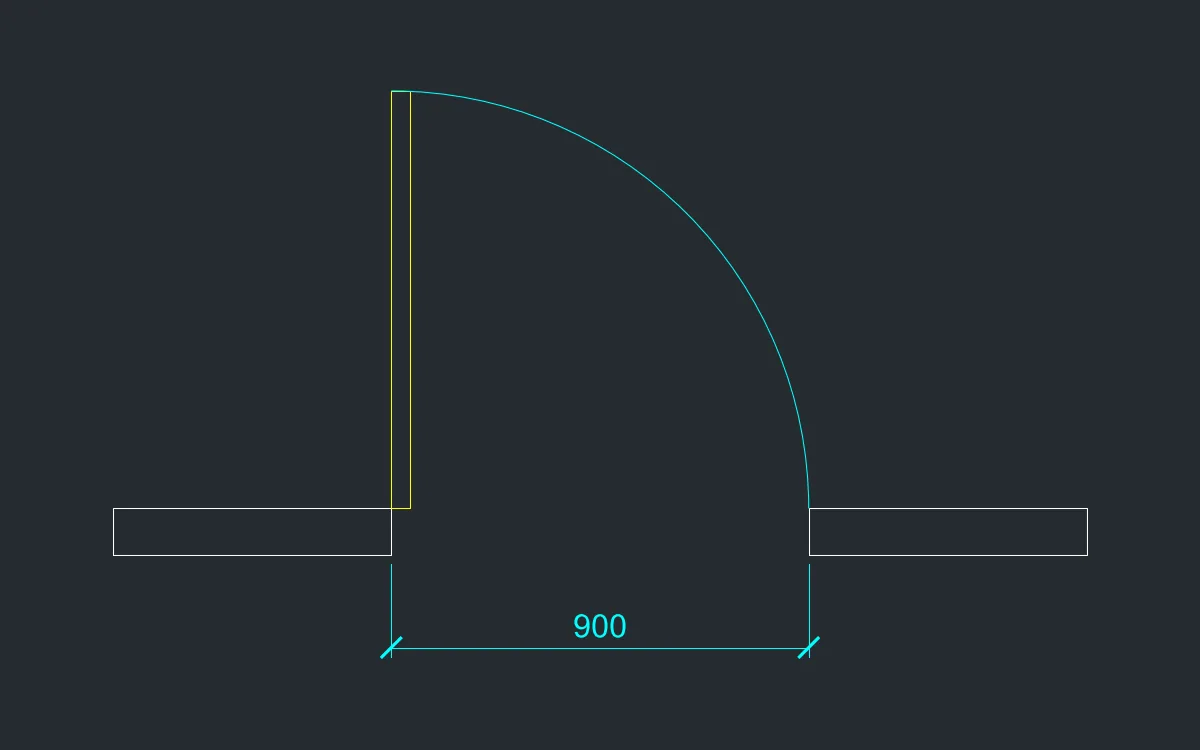
Try it: A door swing, starting every command from the Ribbon
A 900 door with its swing arc, the symbol on every floor plan. Practise finding the Ribbon buttons (you can still type the coordinates).
- Draw › Draw › Rectangle, then
-600,-100and600Tab100(left wall). - Rectangle again,
900,-100and600Tab100(right wall, leaving a 900 opening). - Door leaf in the open position: Rectangle,
0,0and40Tab900. - Swing arc: Draw › Draw › Arc ▾ › 3-Point, then
0,900,636.4,636.4,900,0(the middle point is on the 900 radius at 45°). - Select the arc and change its colour or linetype in the Properties group on the Ribbon.
Challenge: Turn the four pieces into a block with Draw › Block › Block and place it in every room. See BLOCK.