
What it does
Sets the units and settings of the drawing. They are saved with the file.
Where to find it
- Ribbon: Manage › CAD Standards › Drawing Units
- Command line:
UNITS(UN,DDUNITS) reports the current values
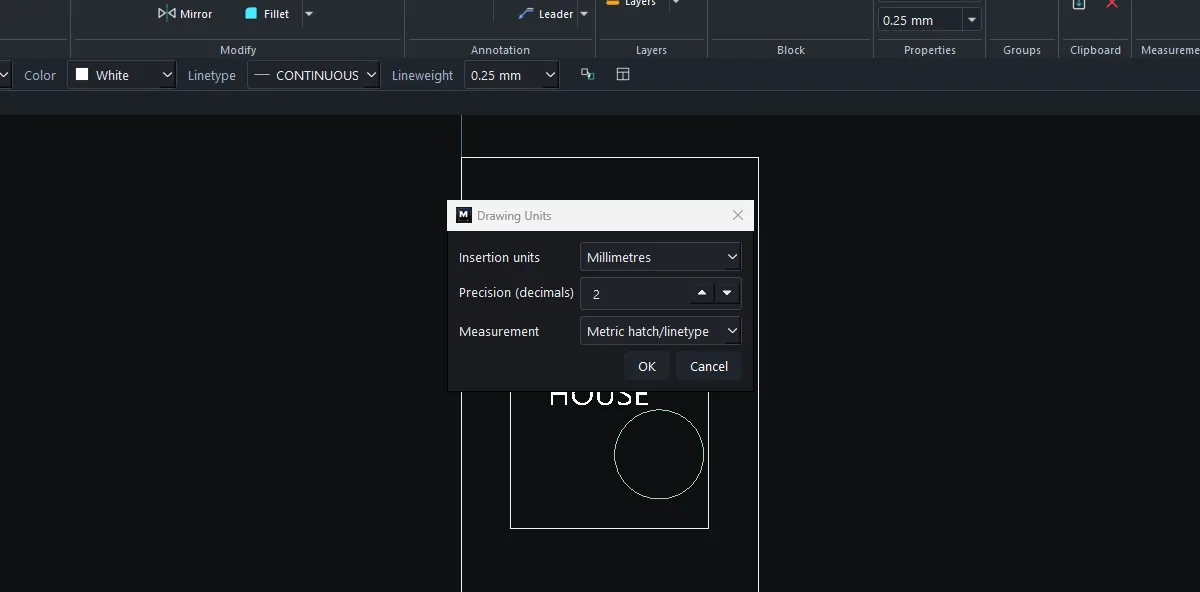
Drawing Units window
| Option | Meaning |
|---|---|
| Insertion units | Millimetres, Centimetres, Metres, Inches, Feet, Unitless (the INSUNITS value) |
| Precision (decimals) | Number of decimals shown, 0–8 (the LUPREC value) |
| Measurement | Metric or Imperial for Hatch/Linetype (the MEASUREMENT value) |
Drawing setup commands
| Command | Alias | Format | Meaning |
|---|---|---|---|
| UNITS | UN, DDUNITS |
– | Reports the units, decimals, and measurement system |
| LIMITS | – | LIMITS <x1> <y1> <x2> <y2> or LIMITS OFF |
The named paper boundary, used by ZOOM ALL and STATUS (it does not block clicks outside the boundary) |
| BASE | – | BASE <x> <y> |
The base point when this drawing is inserted into another drawing |
| SETVAR | SET |
SETVAR <name> <value> / SETVAR ? / SETVAR ? DIM |
Sets or lists System variables (filter with a search word) |
| GETVAR | GET |
GETVAR <name> |
Reads a variable's value and description |
| LTSCALE | LTS |
LTSCALE <value> |
Linetype scale for the whole drawing |
| DIMSCALE | – | DIMSCALE <value> |
Overall scale of Dimensions and the current Annotation scale |
| TEXTSIZE | – | TEXTSIZE <value> |
Default height of new text |
| DDPTYPE | PTYPE |
DDPTYPE <size> |
POINT display size (pixels, 0–50) |
| QTEXT | – | QTEXT <ON|OFF> |
Shows text as rectangles so panning is faster in drawings with a lot of text |
Steps: change the drawing to metres with 3 decimals
- Choose Manage › CAD Standards › Drawing Units.
- Set Insertion units =
Metresand Precision =3. - Click OK. The Status bar shows
Units: metres, 3 decimals.
Note: Changing the units does not scale existing objects. To resize them, use SCALE.
Try it: A backyard plot in metres
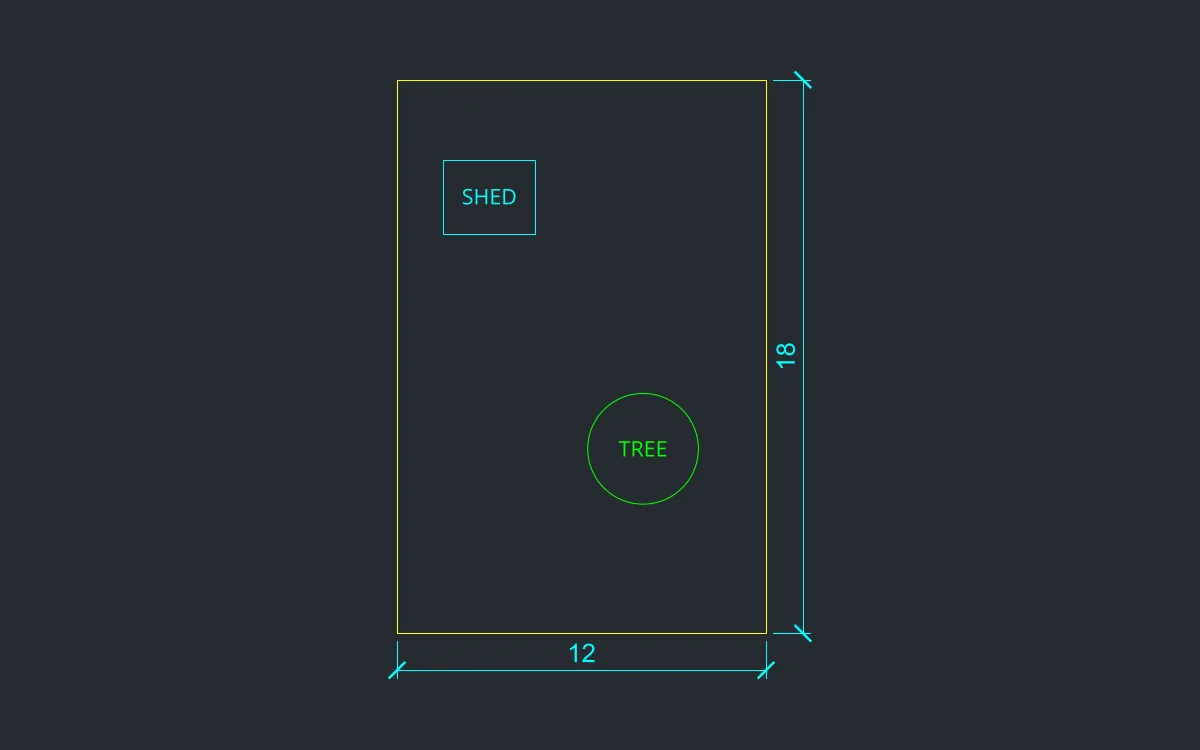
Landscape plans are usually drawn in metres. Set the drawing to metres with 3 decimals, then lay out a 12 x 18 m plot, a shed and a tree canopy.
- Manage › CAD Standards › Drawing Units: set Insertion units =
Metresand Precision =3, then OK. - Plot:
REC0,0, then12Tab18Enter. - A 3 x 2.4 m shed:
REC1.5,13, then3Tab2.4. - Tree canopy:
C8,6with radius1.8. - Type
LIMITS 0 0 12 18, thenZOOM A. TypeUNITSto confirm the drawing is in metres with 3 decimals.
Challenge: Set LTSCALE 0.02 and change the fence line to DASHED to see why a drawing in metres needs a small LTSCALE.