
What it does
| Command | Alias | Syntax | Meaning |
|---|---|---|---|
| Import (DXF) | – | Ribbon/menu | Imports a DXF as a sketch. |
| PDFIMPORT | PDFIN |
PDFIMPORT [file] [page] |
Converts the vector lines and text in a PDF into editable objects. (For a PDF that is a scanned picture, use IMAGE instead.) |
| POINTCLOUDATTACH | POINTCLOUD, PCATTACH |
POINTCLOUDATTACH [file] [max points] |
Imports points from XYZ/PTS/CSV/TXT (the default maximum is 250,000 points). |
| LANDXMLIMPORT | LANDXML |
LANDXMLIMPORT [file] |
Imports points, surfaces and alignments from LandXML. |
Where to find it
- Ribbon: Output › Interchange › Import / PDF Import
- Ribbon: Insert › Reference › PDF Import / Point Cloud / LandXML
- Menu: File › Import DXF to Sketch... / Import PDF...

Steps for PDFIMPORT
- Type
PDFINand press Enter, then choose the PDF file (orPDFIMPORT C:\Drawings\part.pdf 2for page 2). - The result reads
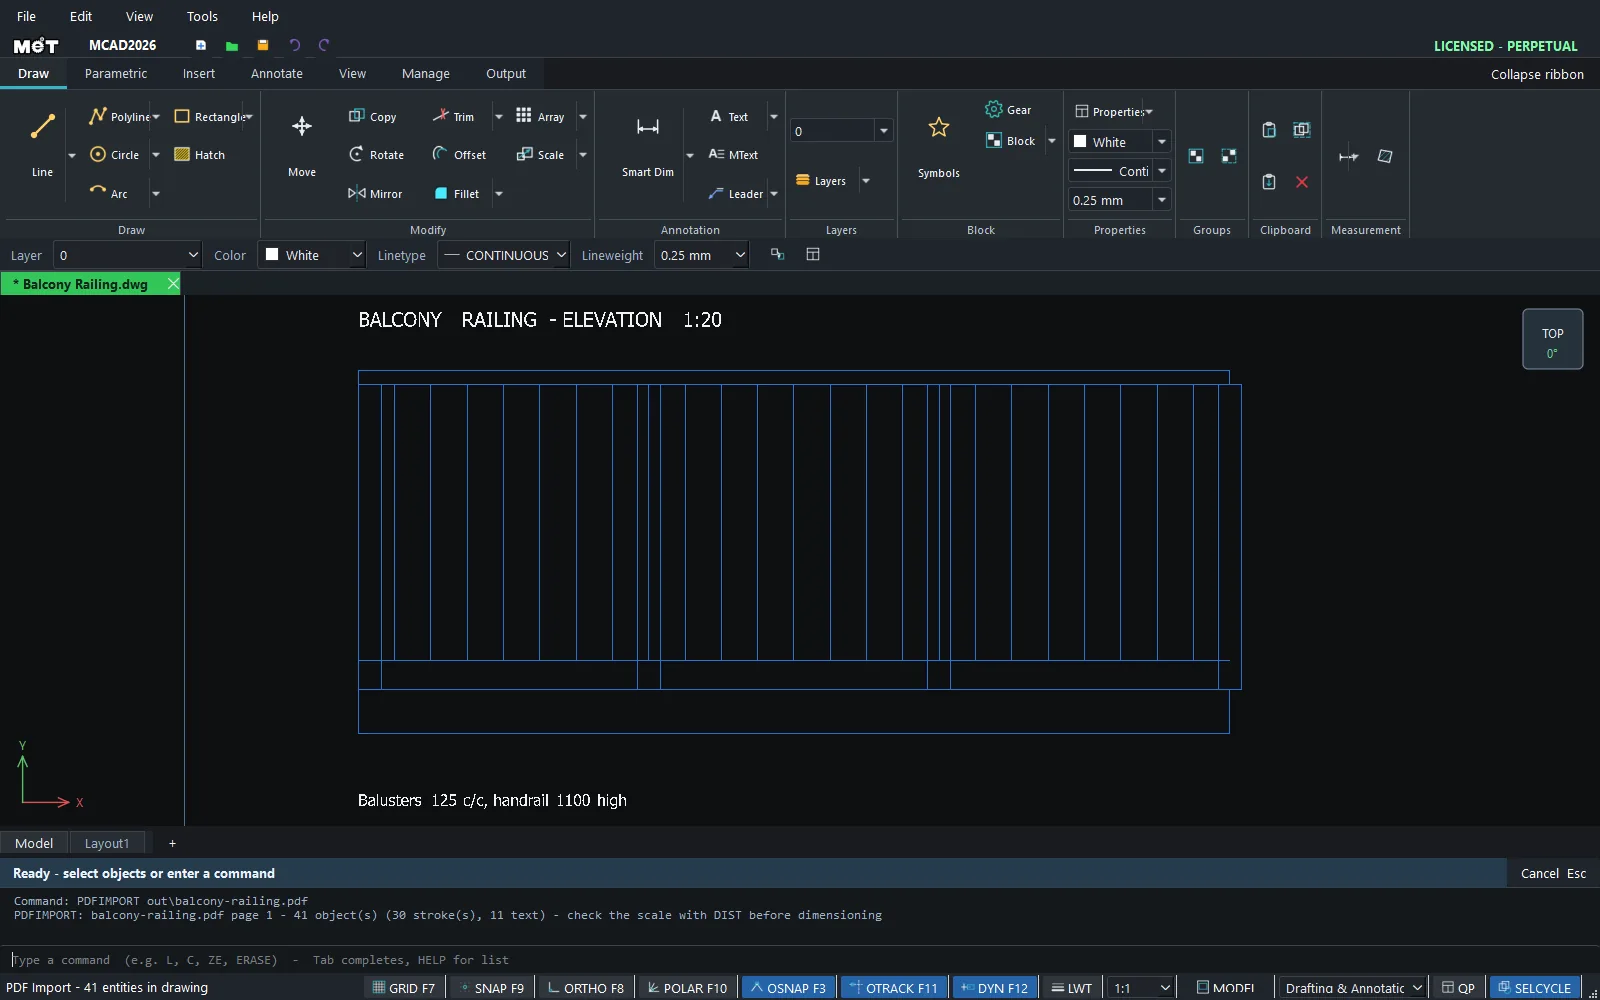
PDFIMPORT: part.pdf page 1 - N object(s) ... - check the scale with DIST before dimensioning. - Measure a known distance with
DIST. If it does not match, adjust withSCALEREF.
Note: If the PDF has no vectors, the program reports
has no vector geometry - a scanned drawing is a picture, use IMAGE ATTACH.
Try it: Bring a balcony railing from a supplier's PDF into your drawing
Scenario: a supplier sends a balcony railing drawing as a PDF, but you need to change the number of balusters to fit a 2 m balcony. Import it as editable lines.
- Type
PDFIN, press Enter and choosebalcony-railing.pdf. - Read the Status bar: it says how many objects were imported and reminds you to check the scale with DIST.
- Type
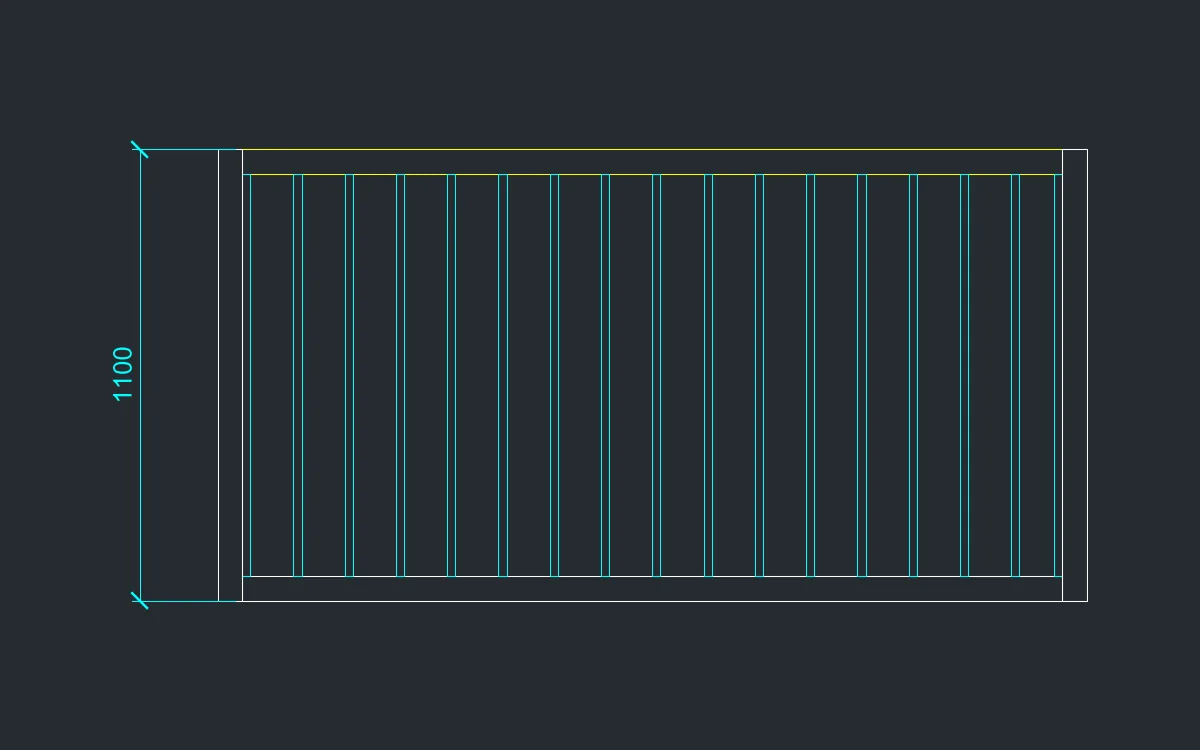
DIand click from the floor to the top of the handrail. A standard railing is 1100 mm high. If you get another value, fix the scale withSCALEREF. See SCALE. - With the scale right, delete or add balusters just like lines you drew yourself. Balusters at 125 mm centres leave gaps under 105 mm.
Challenge: If the PDF is a scan, the program tells you to use IMAGE ATTACH instead. Place the picture underneath and trace over it. See Images and PDF Underlays.