
What it does
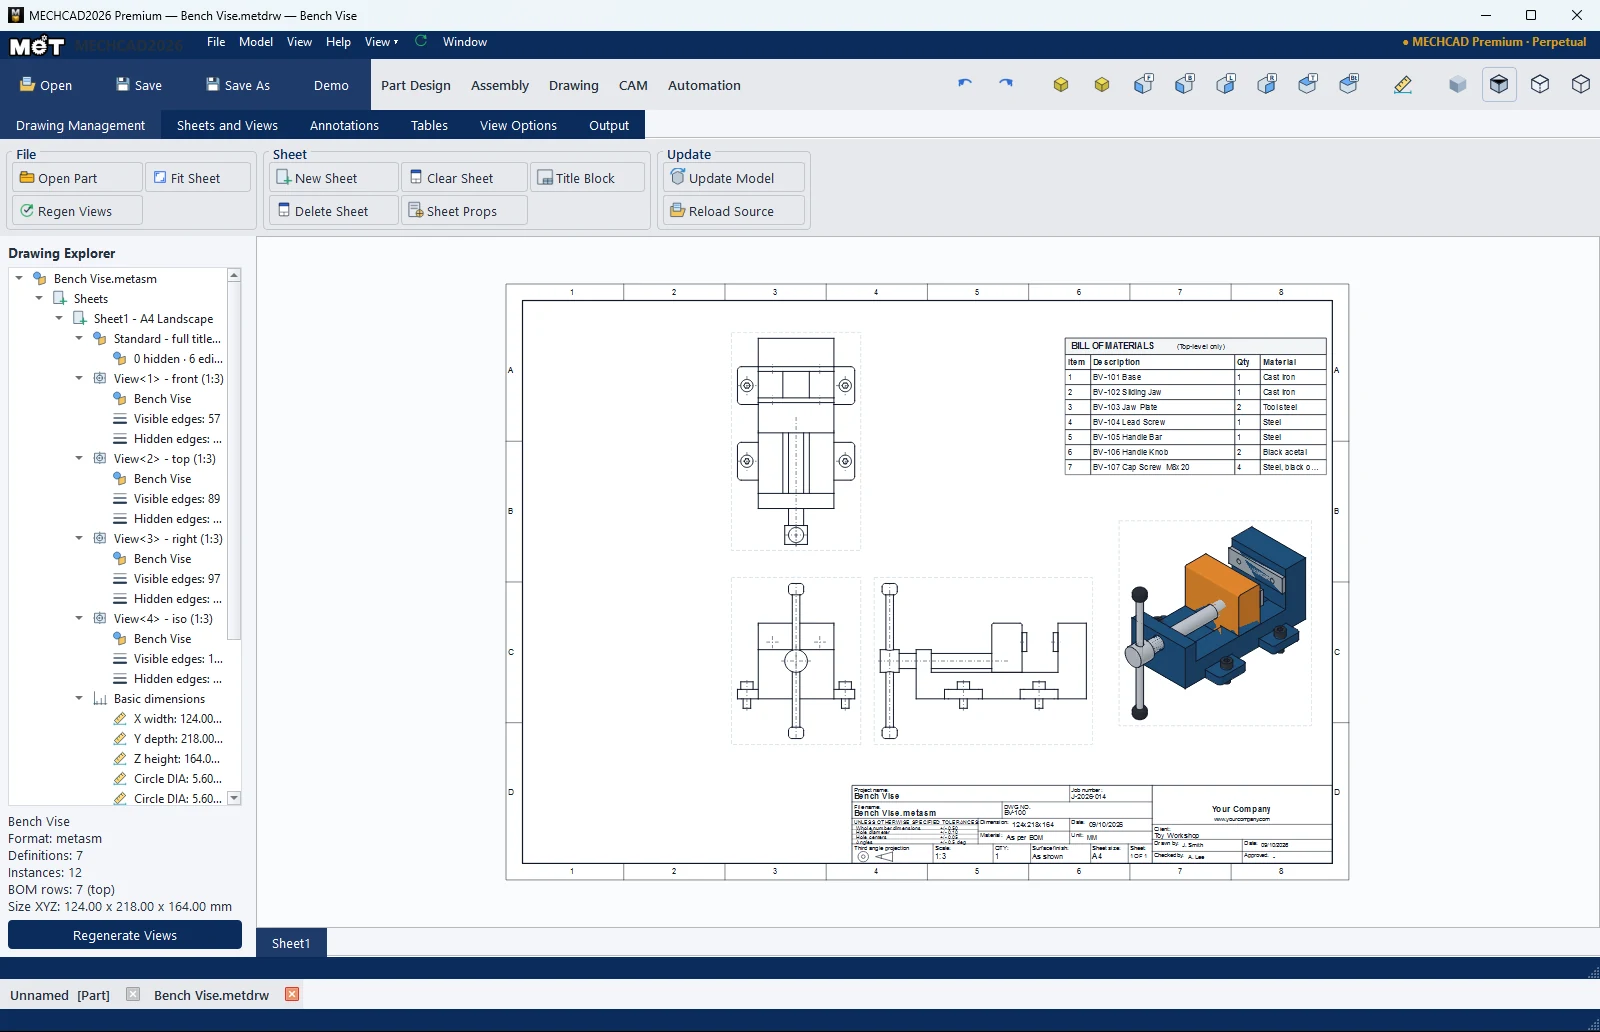
The Drawing tab creates a 2D drawing from a Part file (.metprt) or an Assembly file (.metasm). It lays out the views in third-angle projection, sets the scale automatically, and leaves room for the title block and BOM. Drawings are saved as .metdrw.
Where to find it
- Drawing Management › File › Open Part
- File › New Drawing from Current (uses the saved part/assembly that is currently open)
- File › Open Drawing Source…
Steps
- Save the part or assembly first.
- Go to the Drawing tab and click Open Part (or use File › New Drawing from Current).
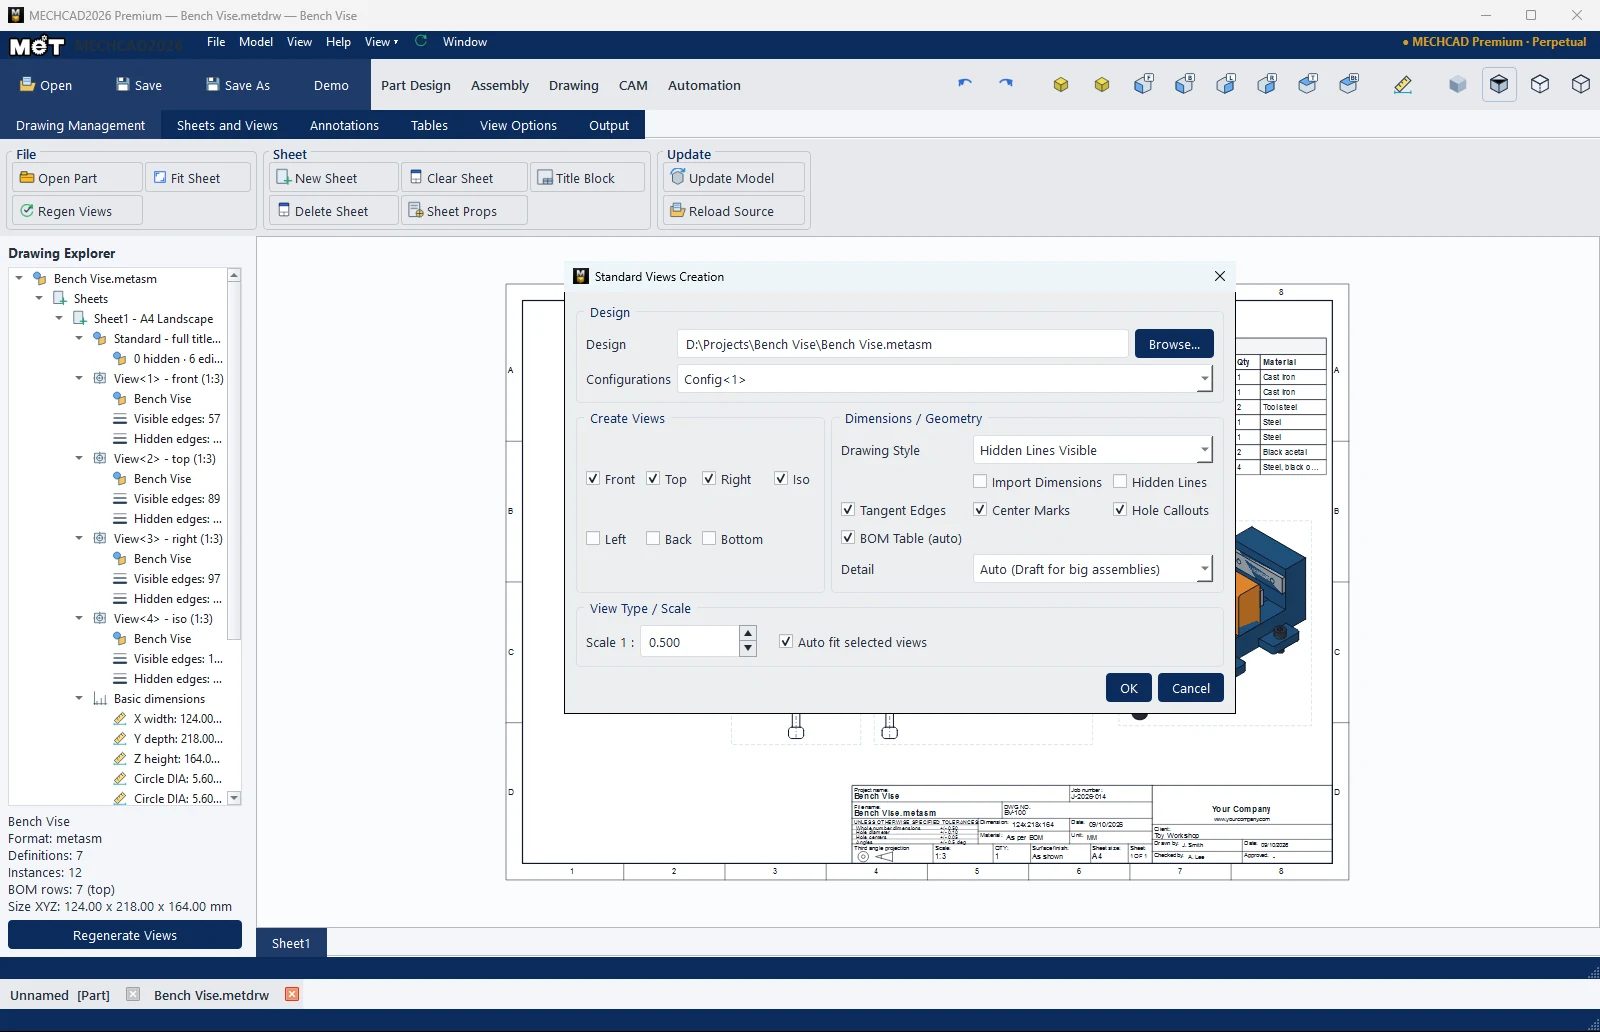
- In the Standard Views Creation window, choose the file under Design (Browse...), tick the views you want, and set the options in the table.
- Click OK. The drawing is created with a title block.
| Option | Default | Description |
|---|---|---|
| Design | – | A .metprt / .metasm file (choose .metdrw to open an existing drawing) |
| Configurations | Config<1> | Part configuration |
| Create Views | Front, Top, Right, Iso | Views to create (Left, Back, Bottom can be added) |
| Drawing Style | – | Fast Draft (all edges, instant) / Hidden Lines Visible / Hidden Lines Removed / Shaded with Visible Edges (assemblies use Hidden Lines Removed) |
| Detail | Auto | Auto (Draft for big assemblies) / Draft - least detail, fastest / Full - every part |
| Import Dimensions | – | Adds dimensions automatically |
| Hidden Lines / Tangent Edges | – | Hidden lines / tangent edges |
| Center Marks / Hole Callouts | – | Centre marks / hole callouts |
| BOM Table (auto) | – | A BOM table for assemblies |
| Scale 1 : / Auto fit selected views | – | Scale, or fit to the sheet automatically |
Note: Assemblies with 600 or more parts use Draft mode and turn tangent edges off automatically for speed. A
.metdrwfile refers to the source files, so keep them in the same place or in the same folder as the.metdrw(or use Output › Pack Refs).